
$1,375,000 $7,381 est/mo Sourced by Back At You
201 Equus Loop,Blaine County, ID 83313
Blaine County, ID 83313
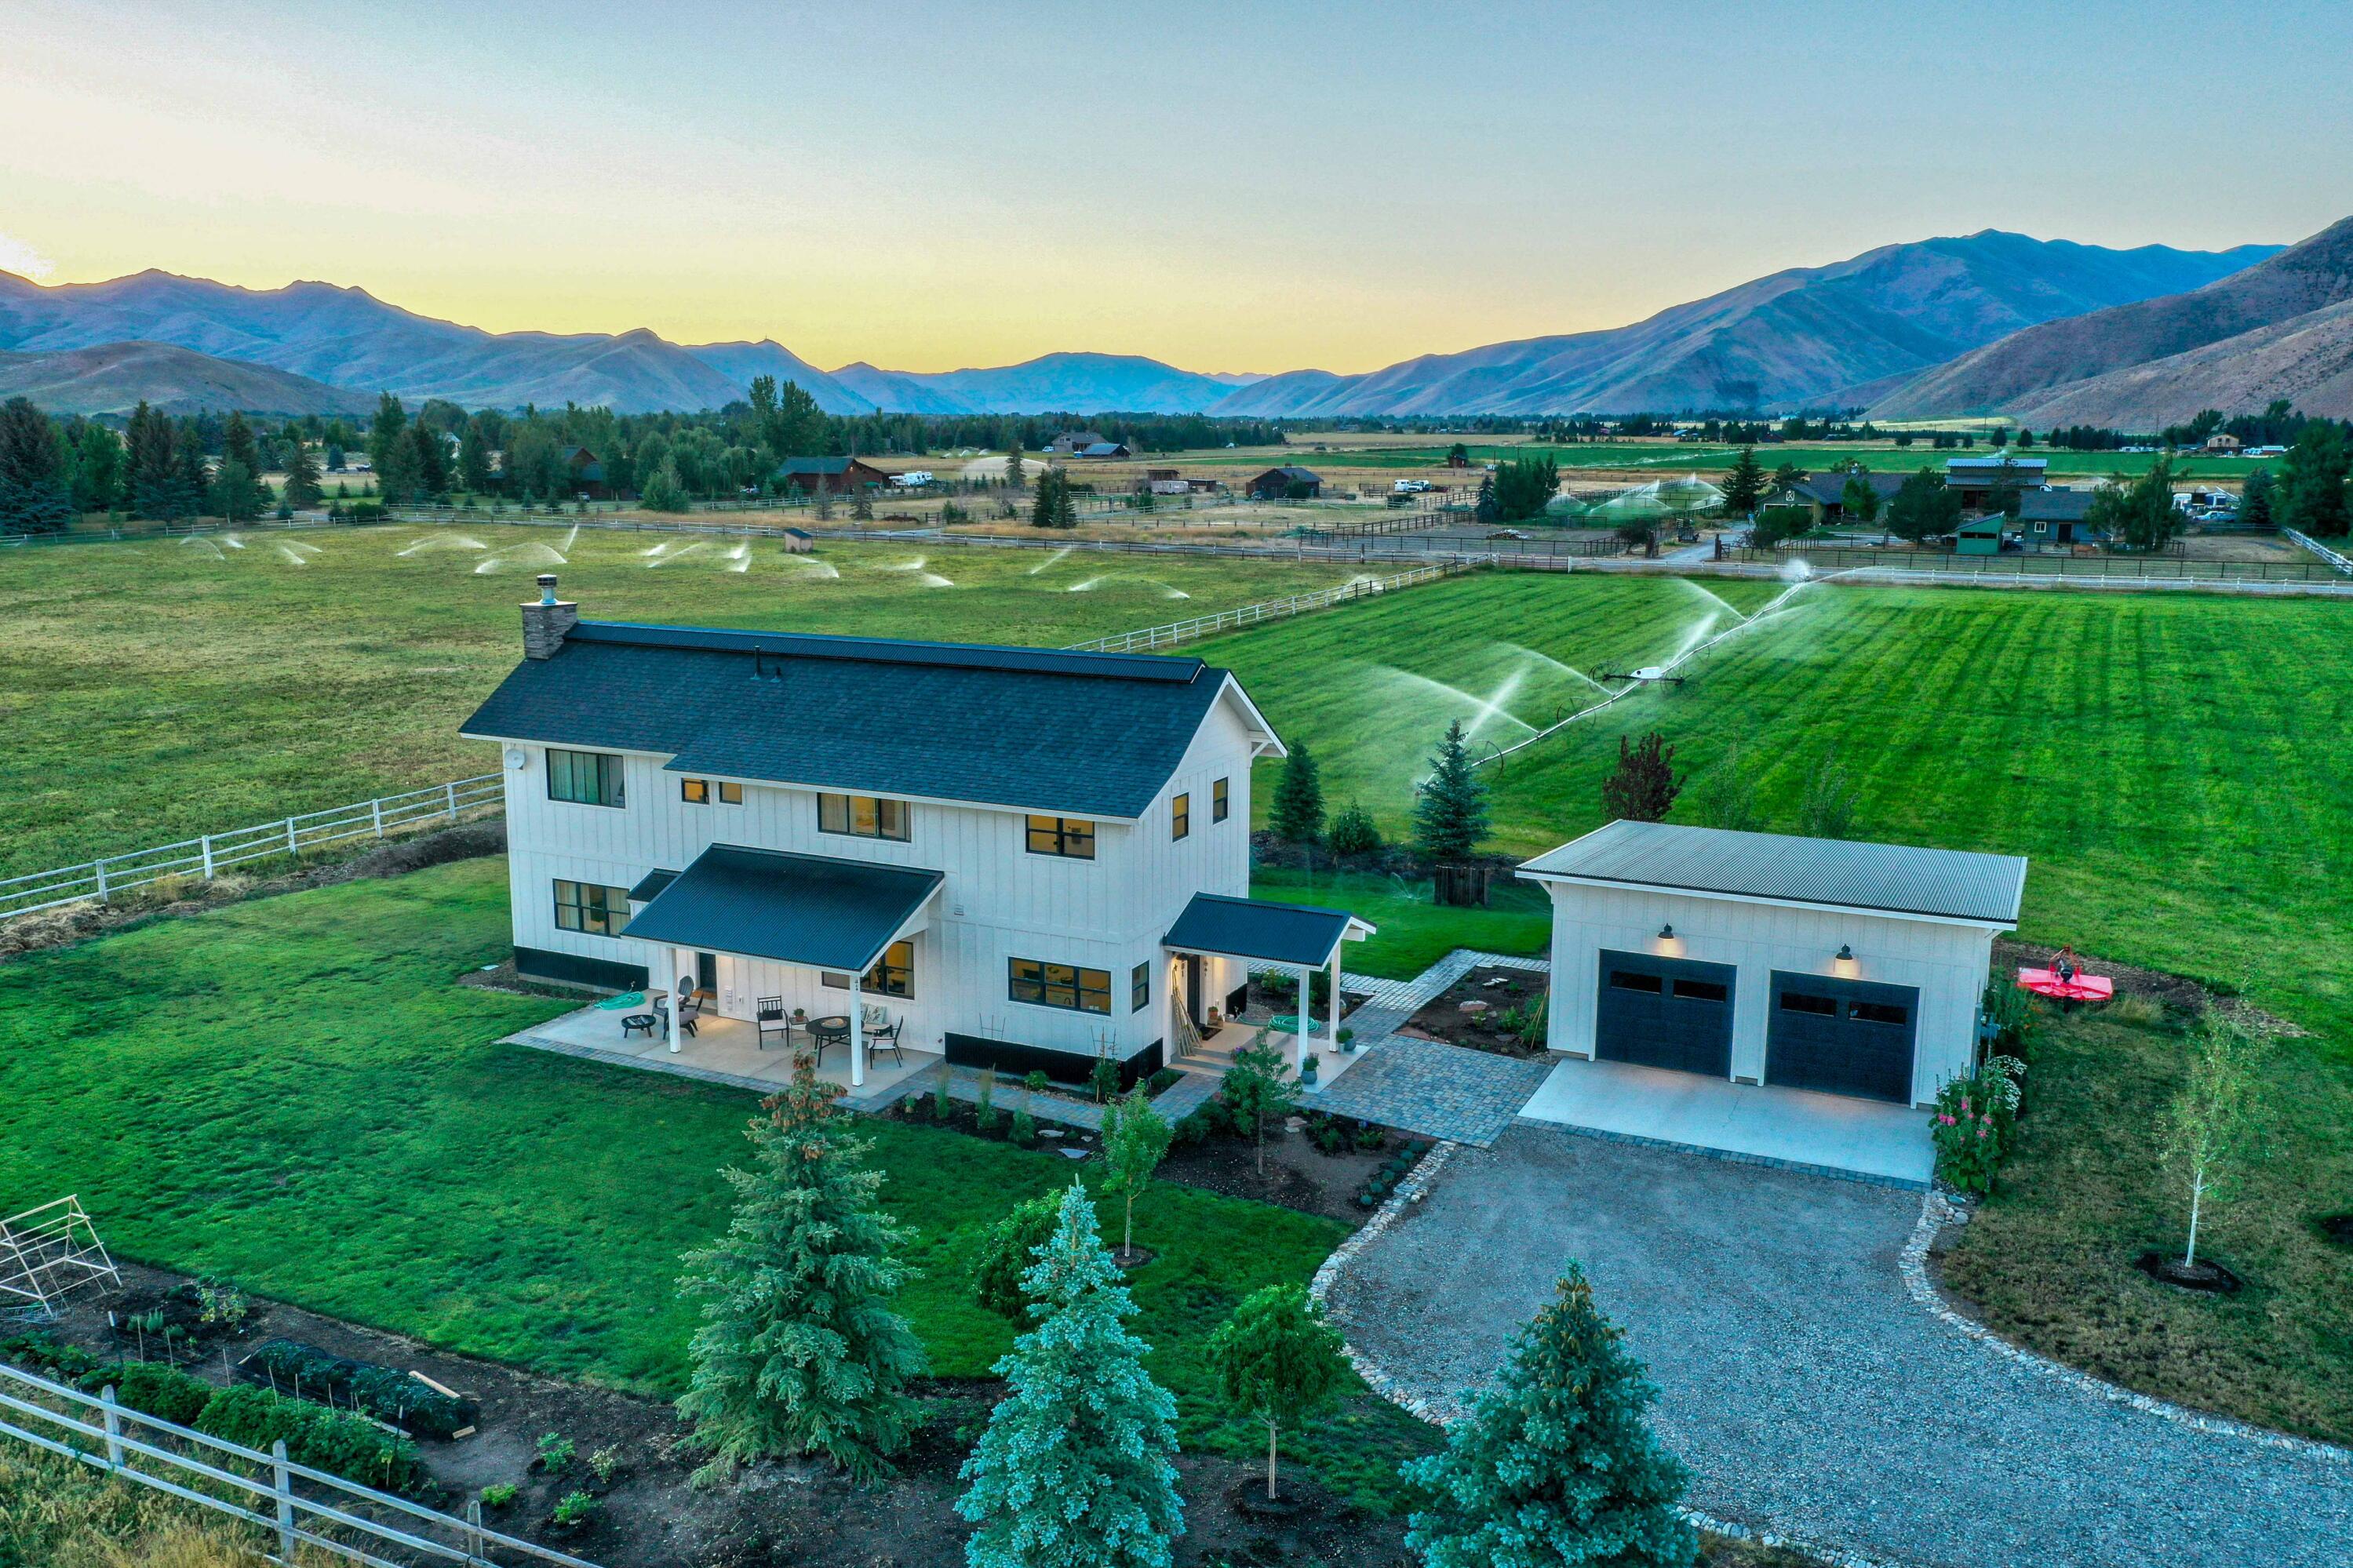
Stunning View 360
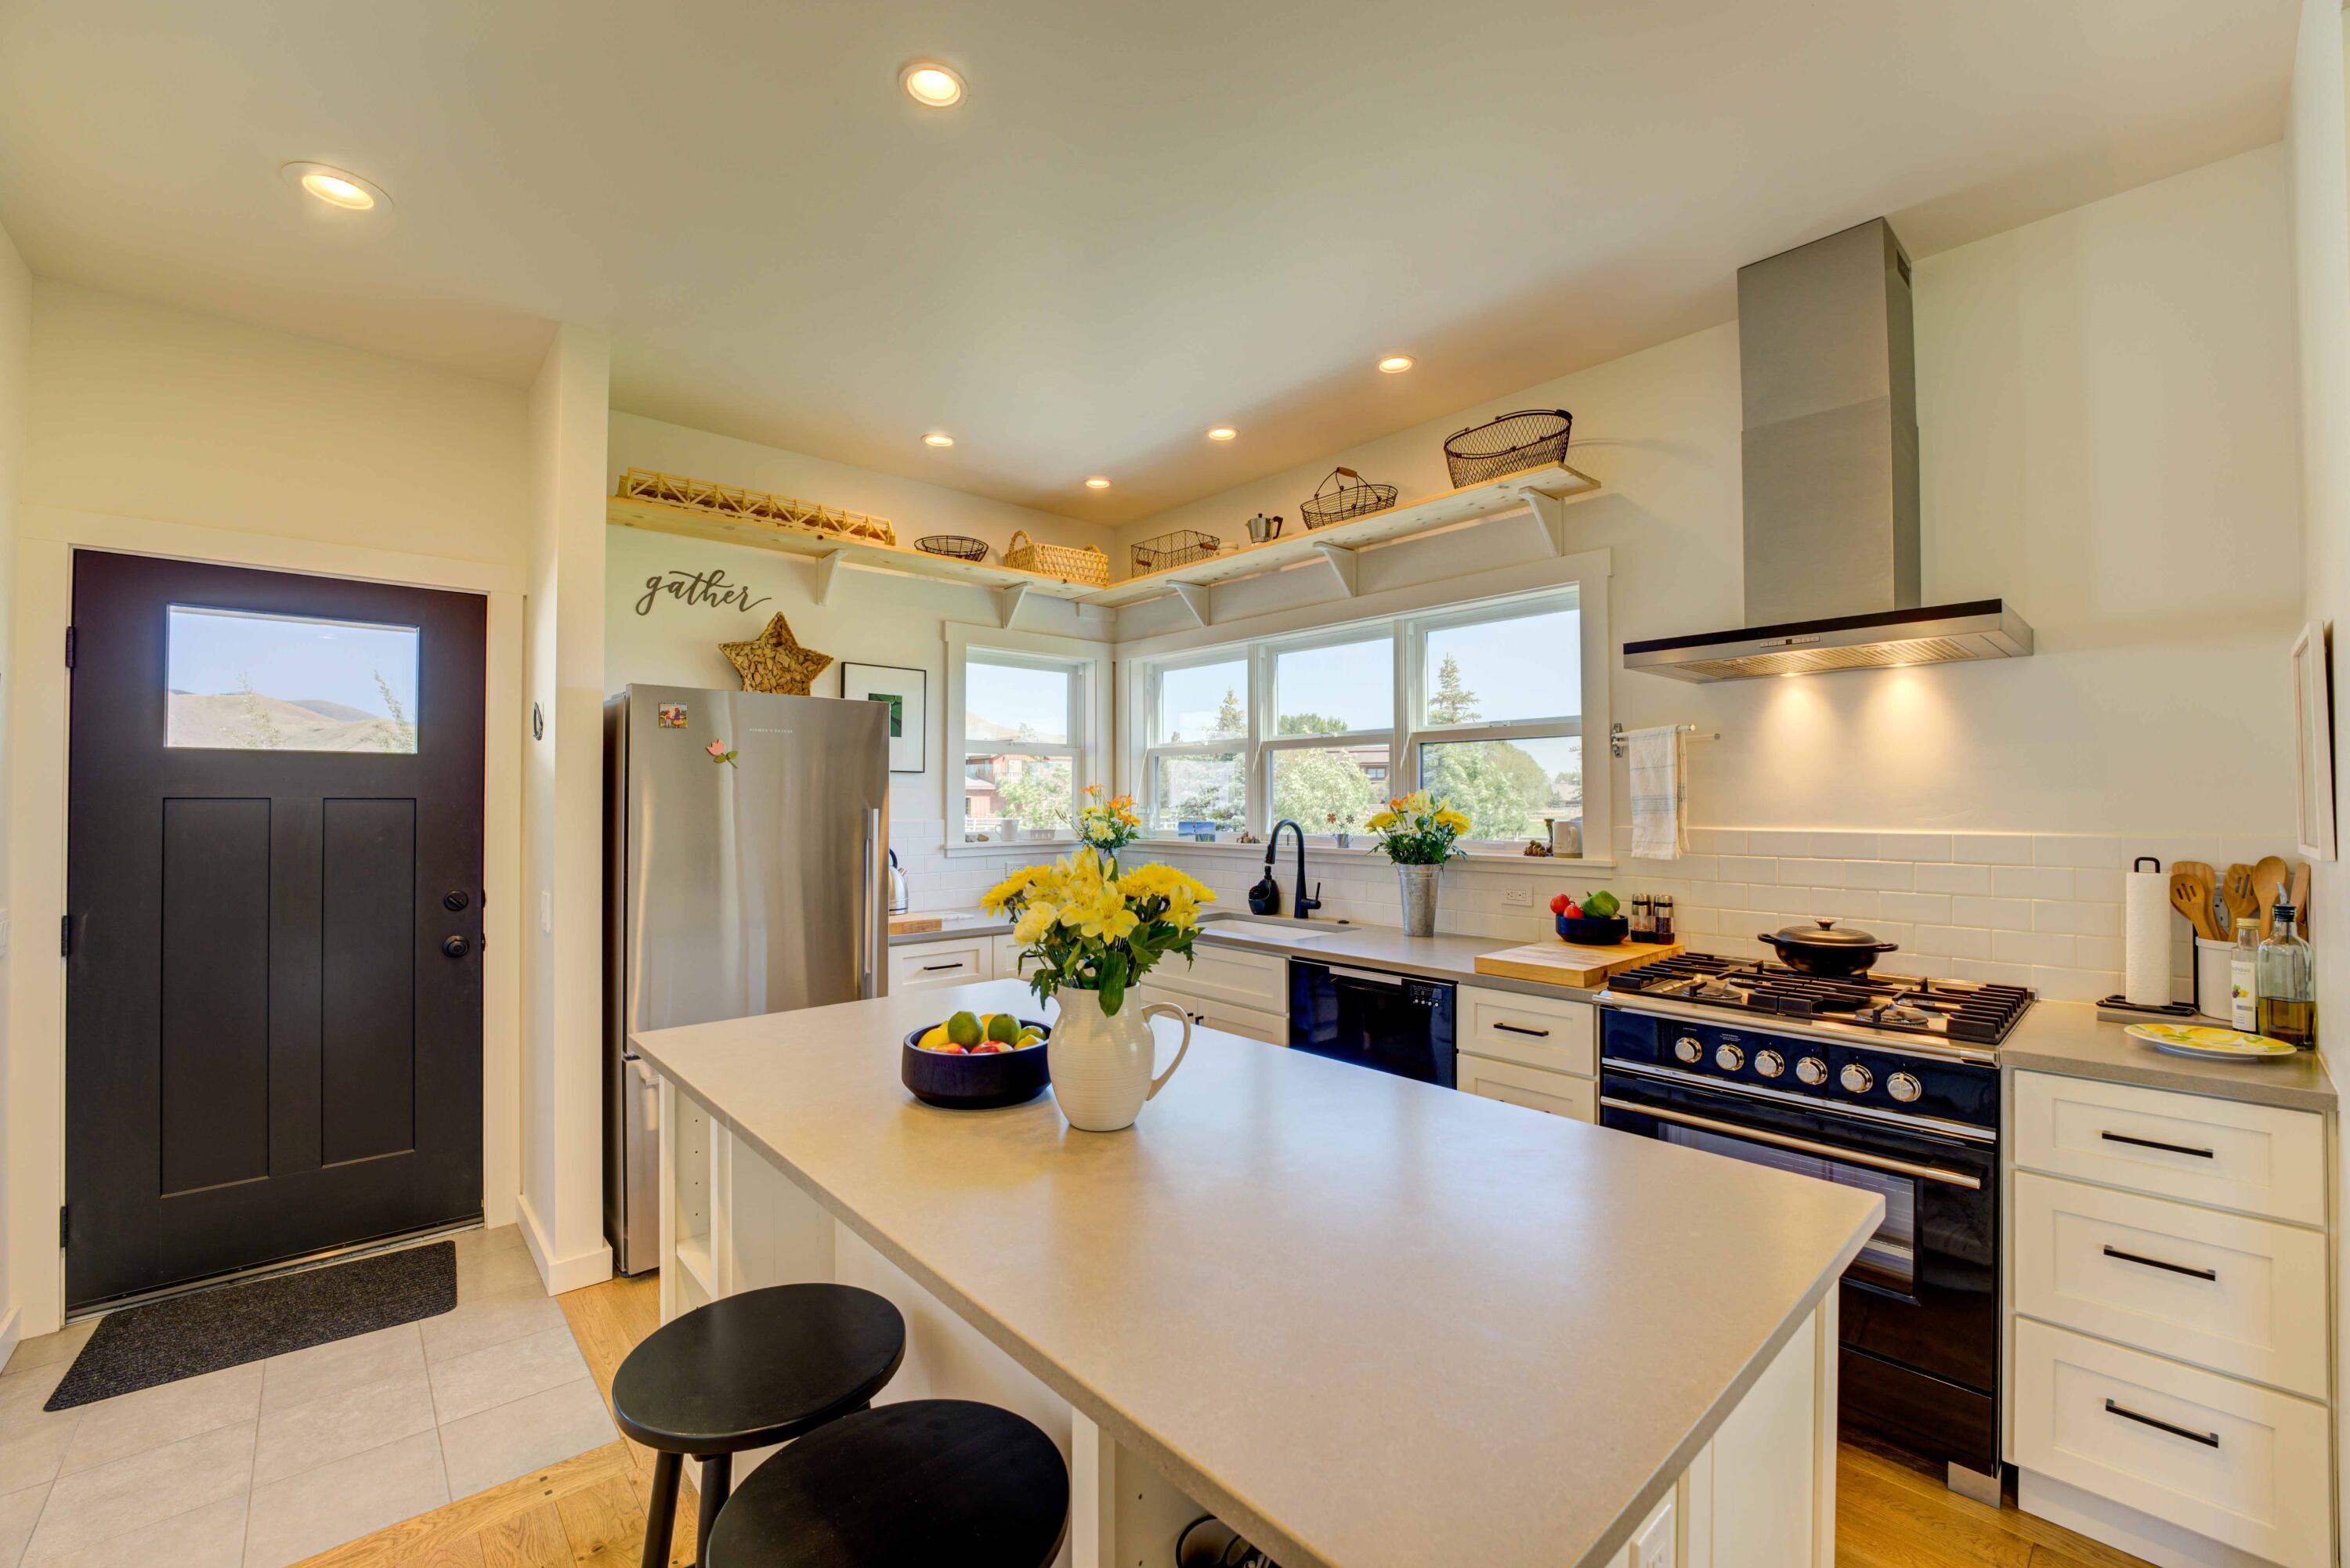
Wonderful cook's kitchen with side entry for easy assess to driveway and garage.
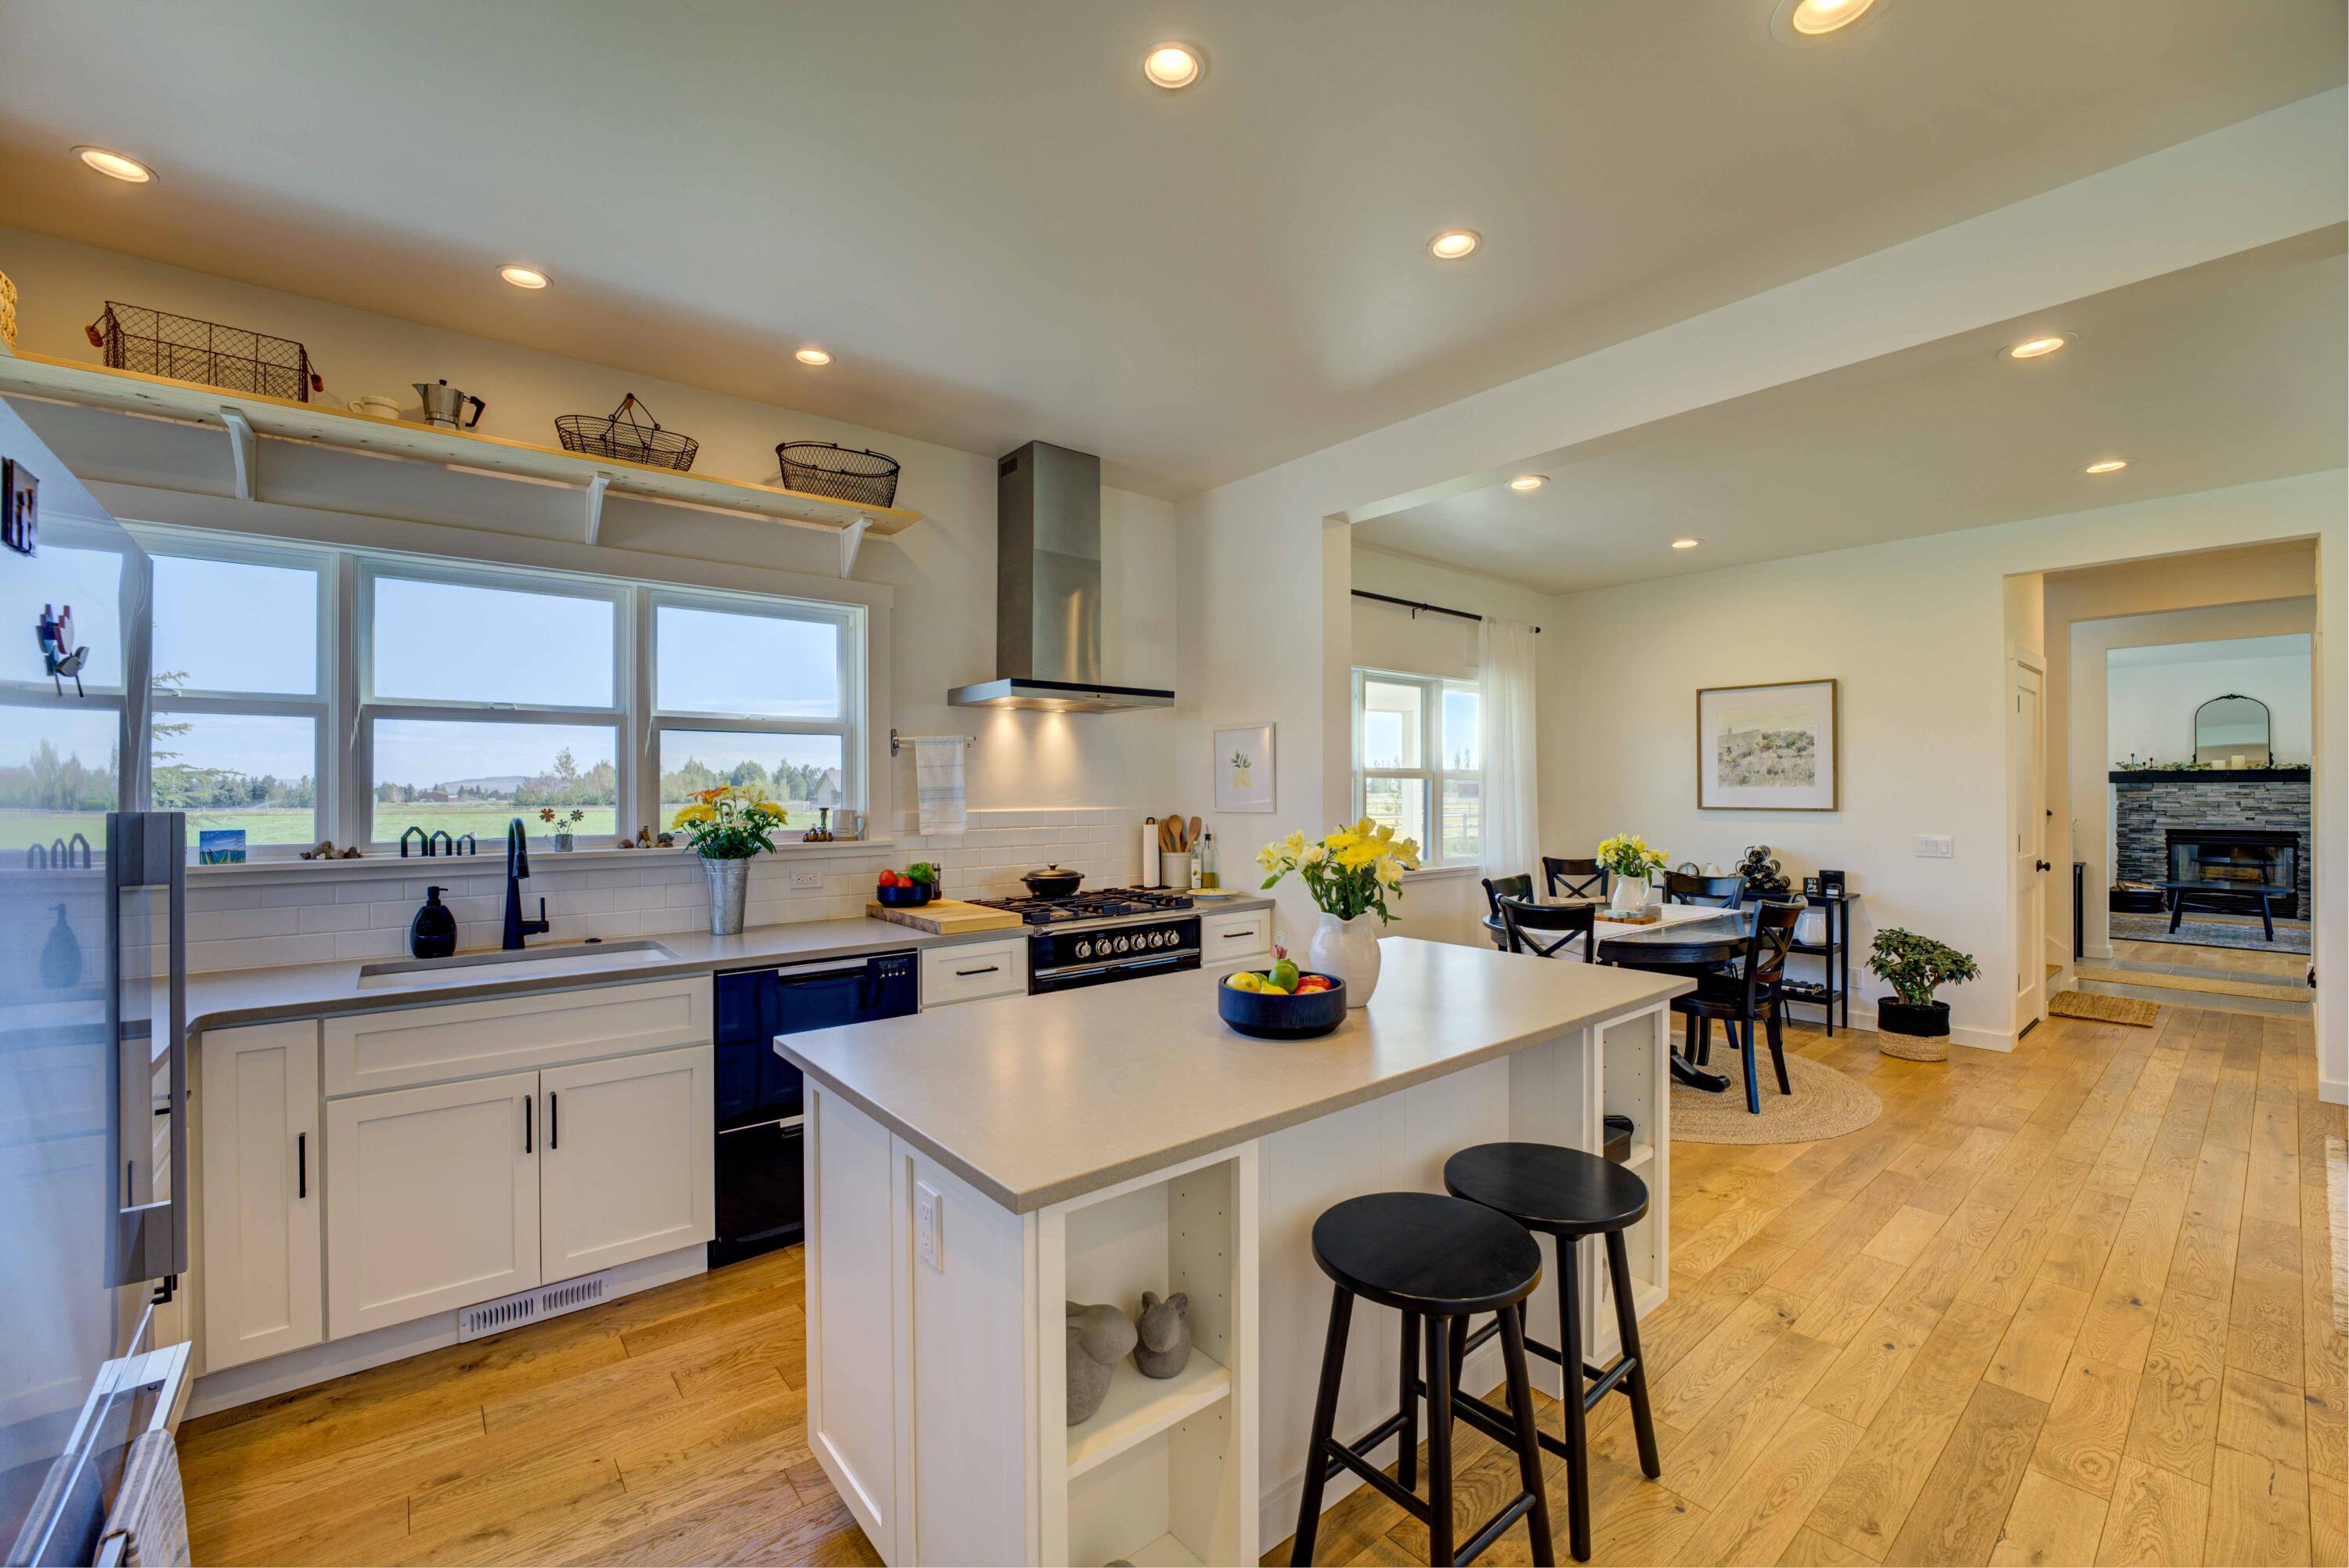
Open kitchen, dining area with clean lines and inviting spaces.
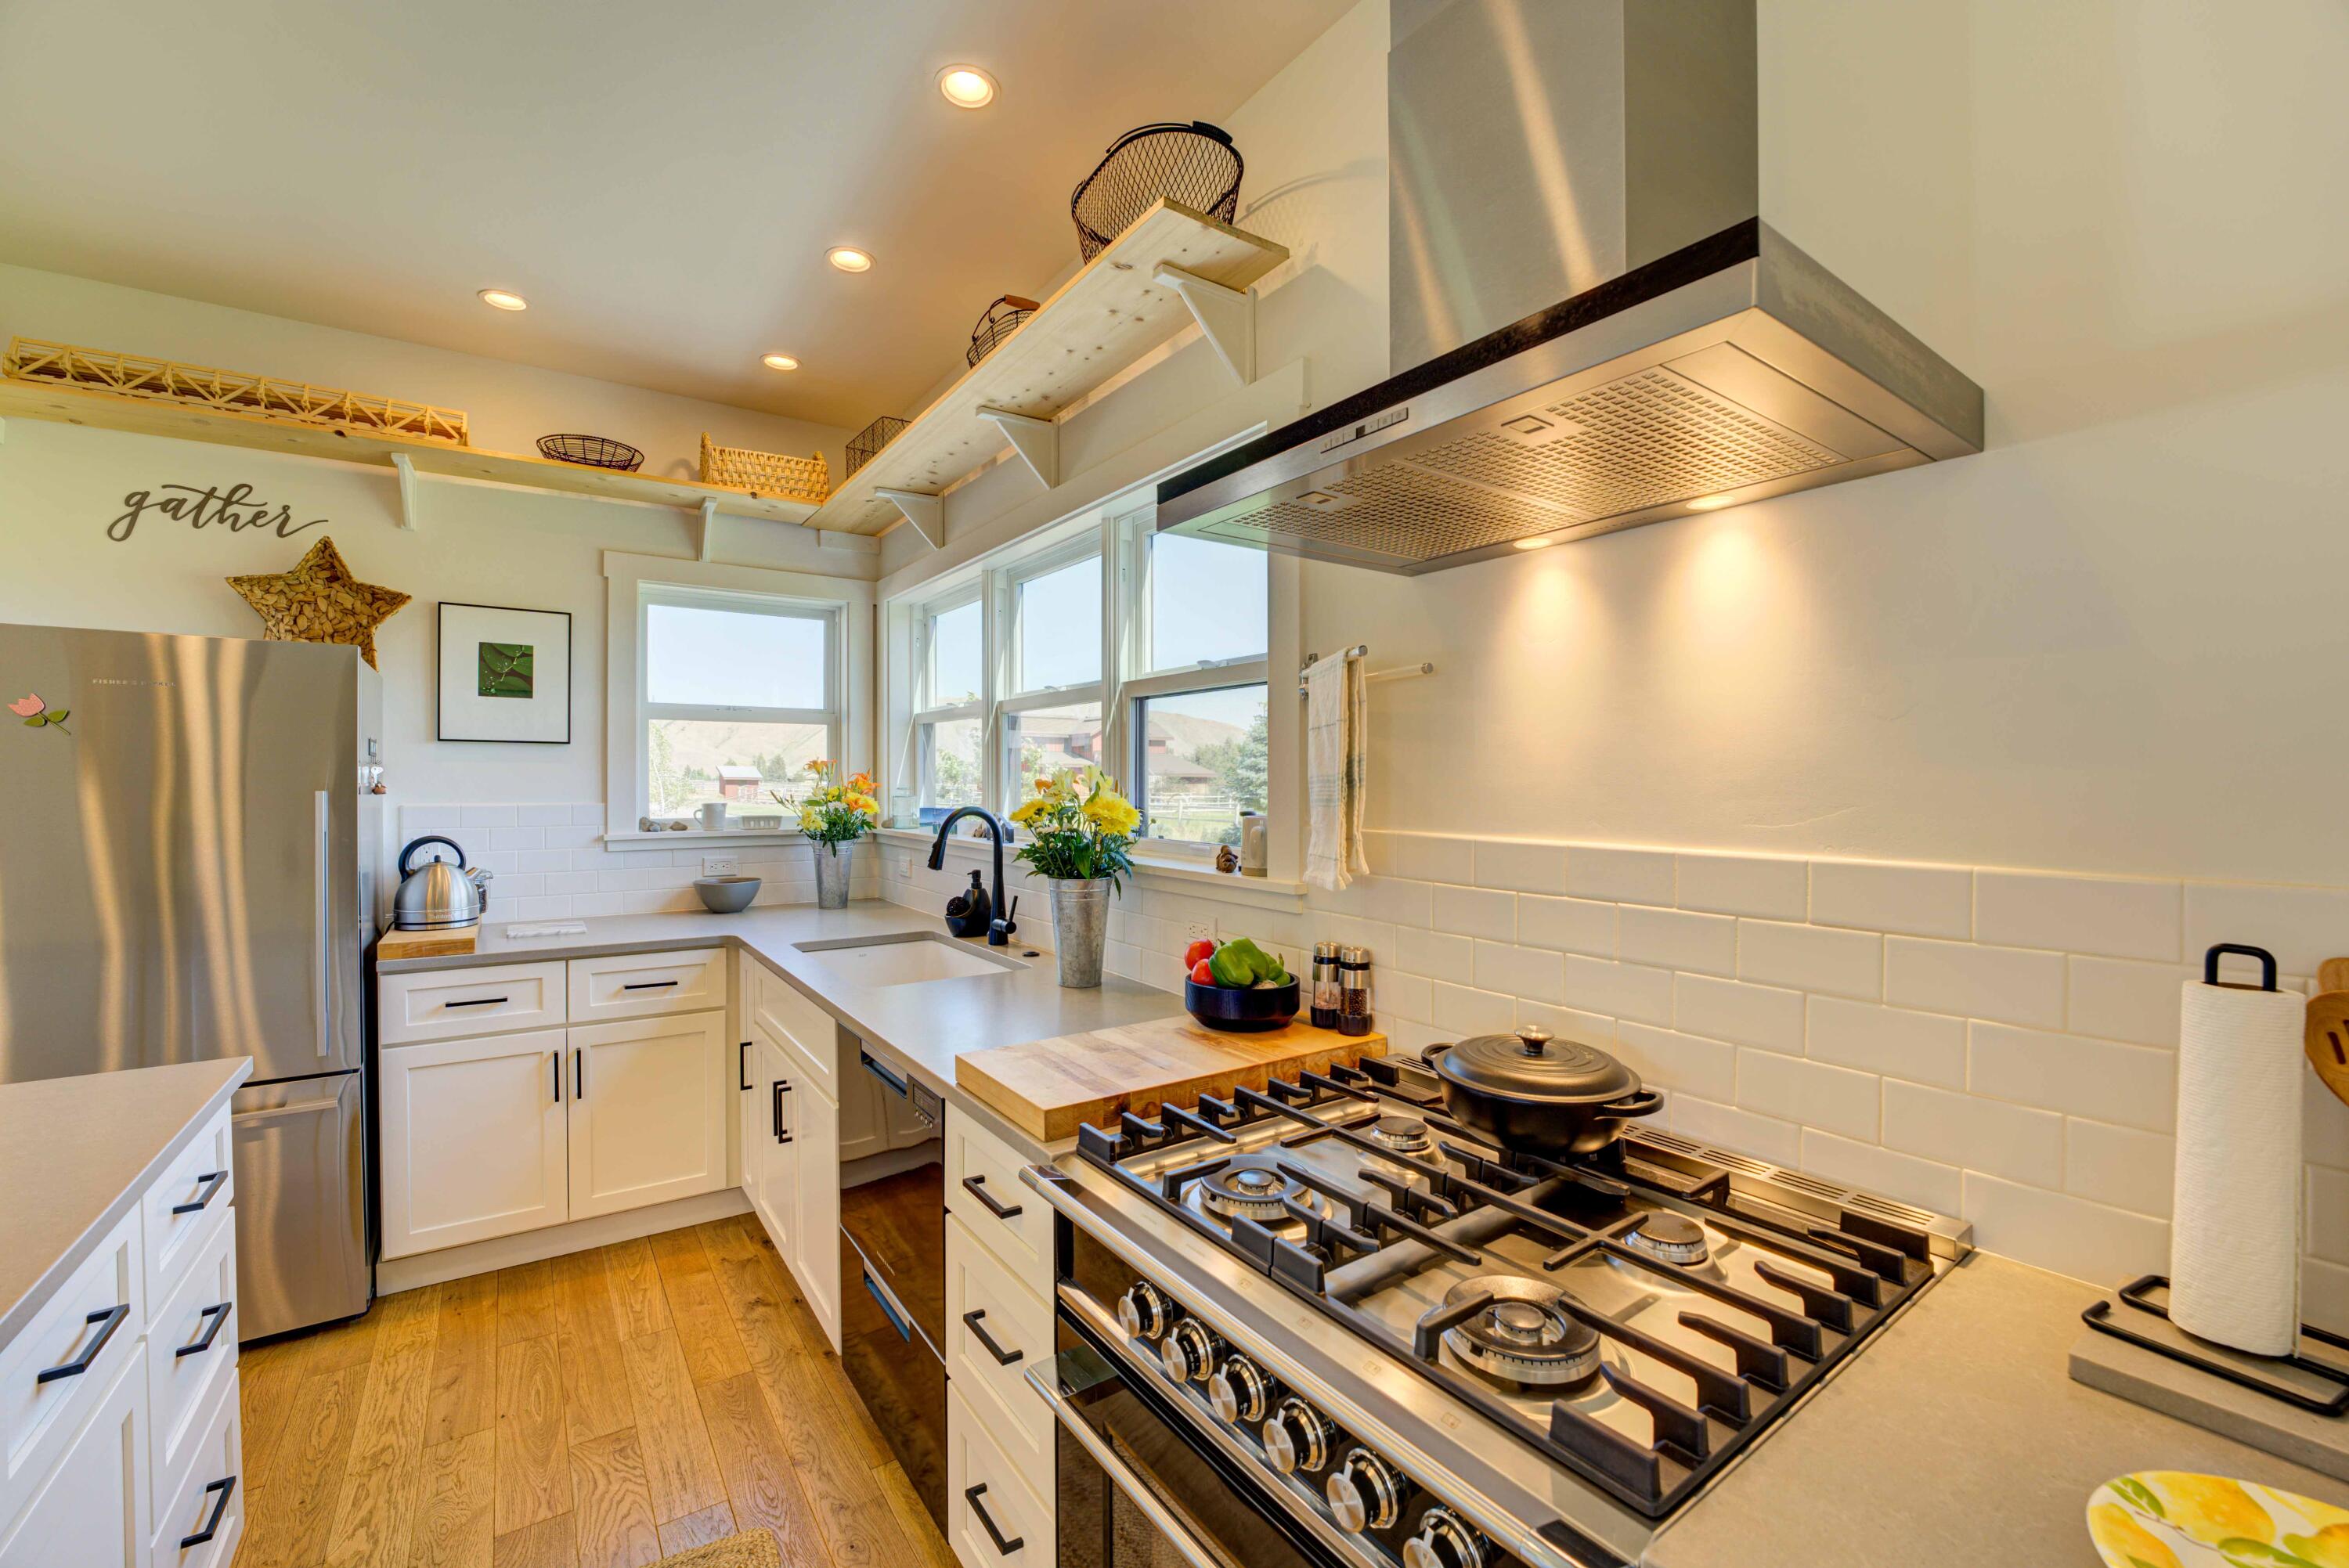
Stainless steel Fisher Paykel appliances.
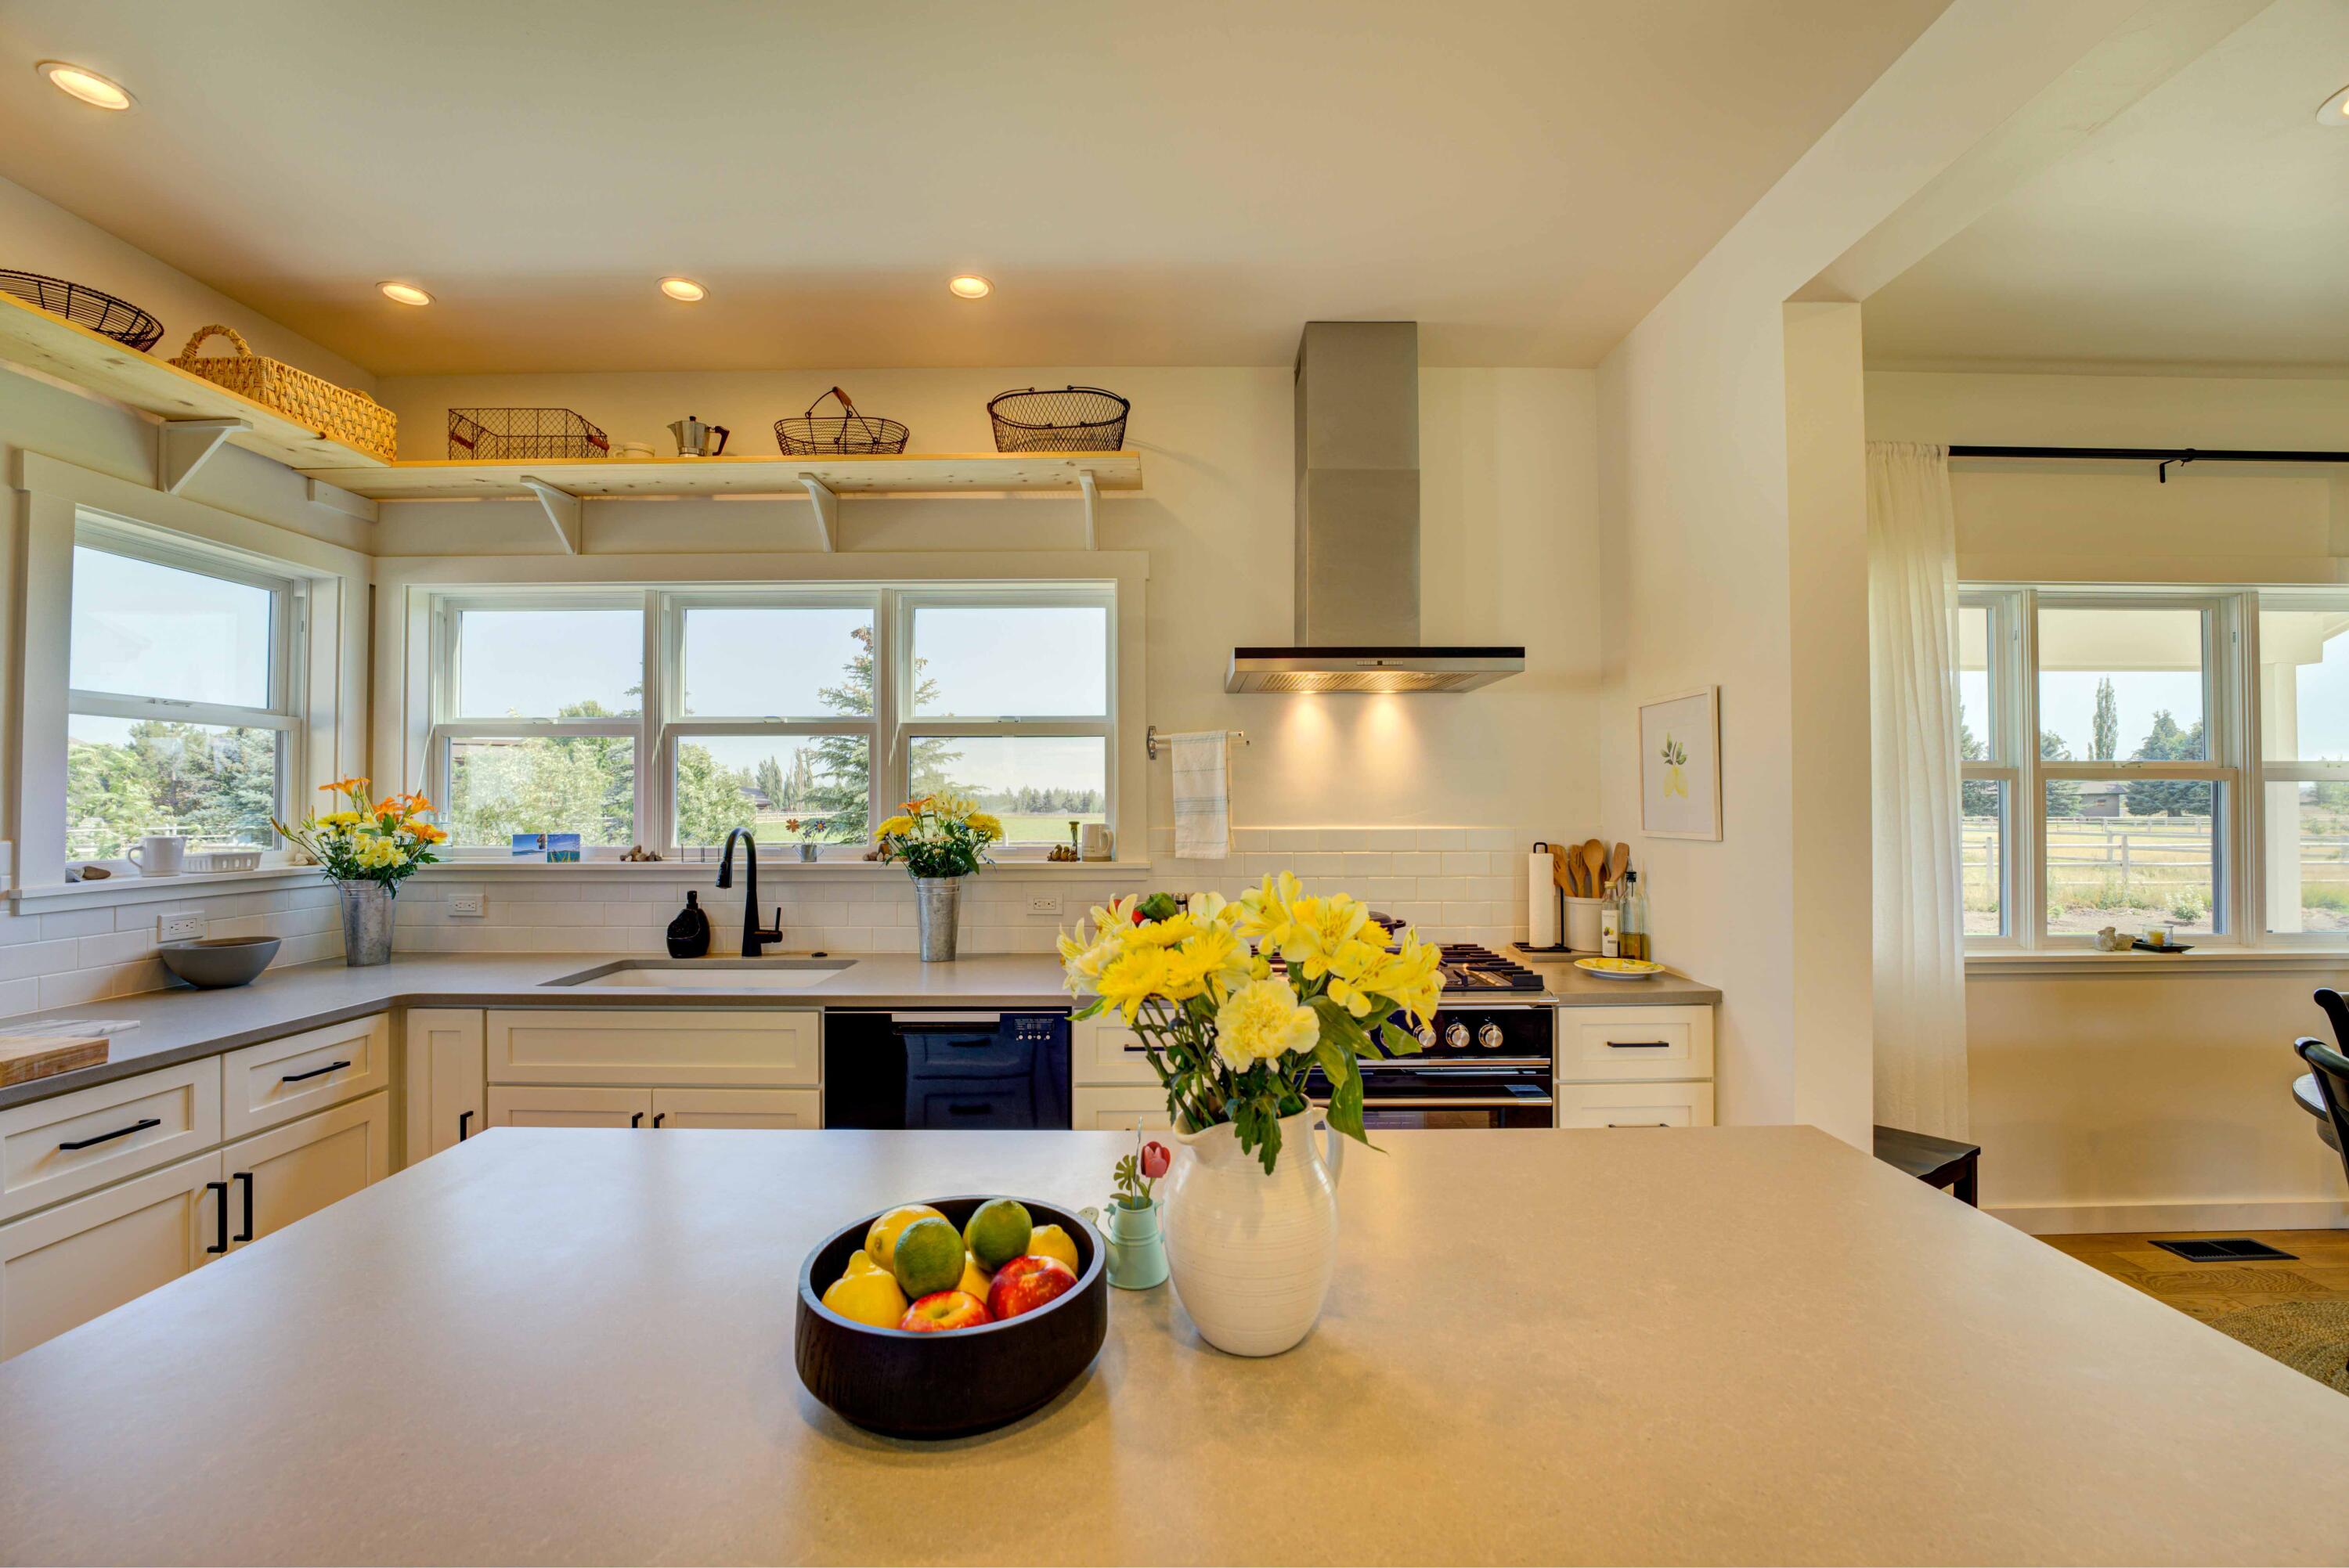
Beautiful views from the kitchen island.
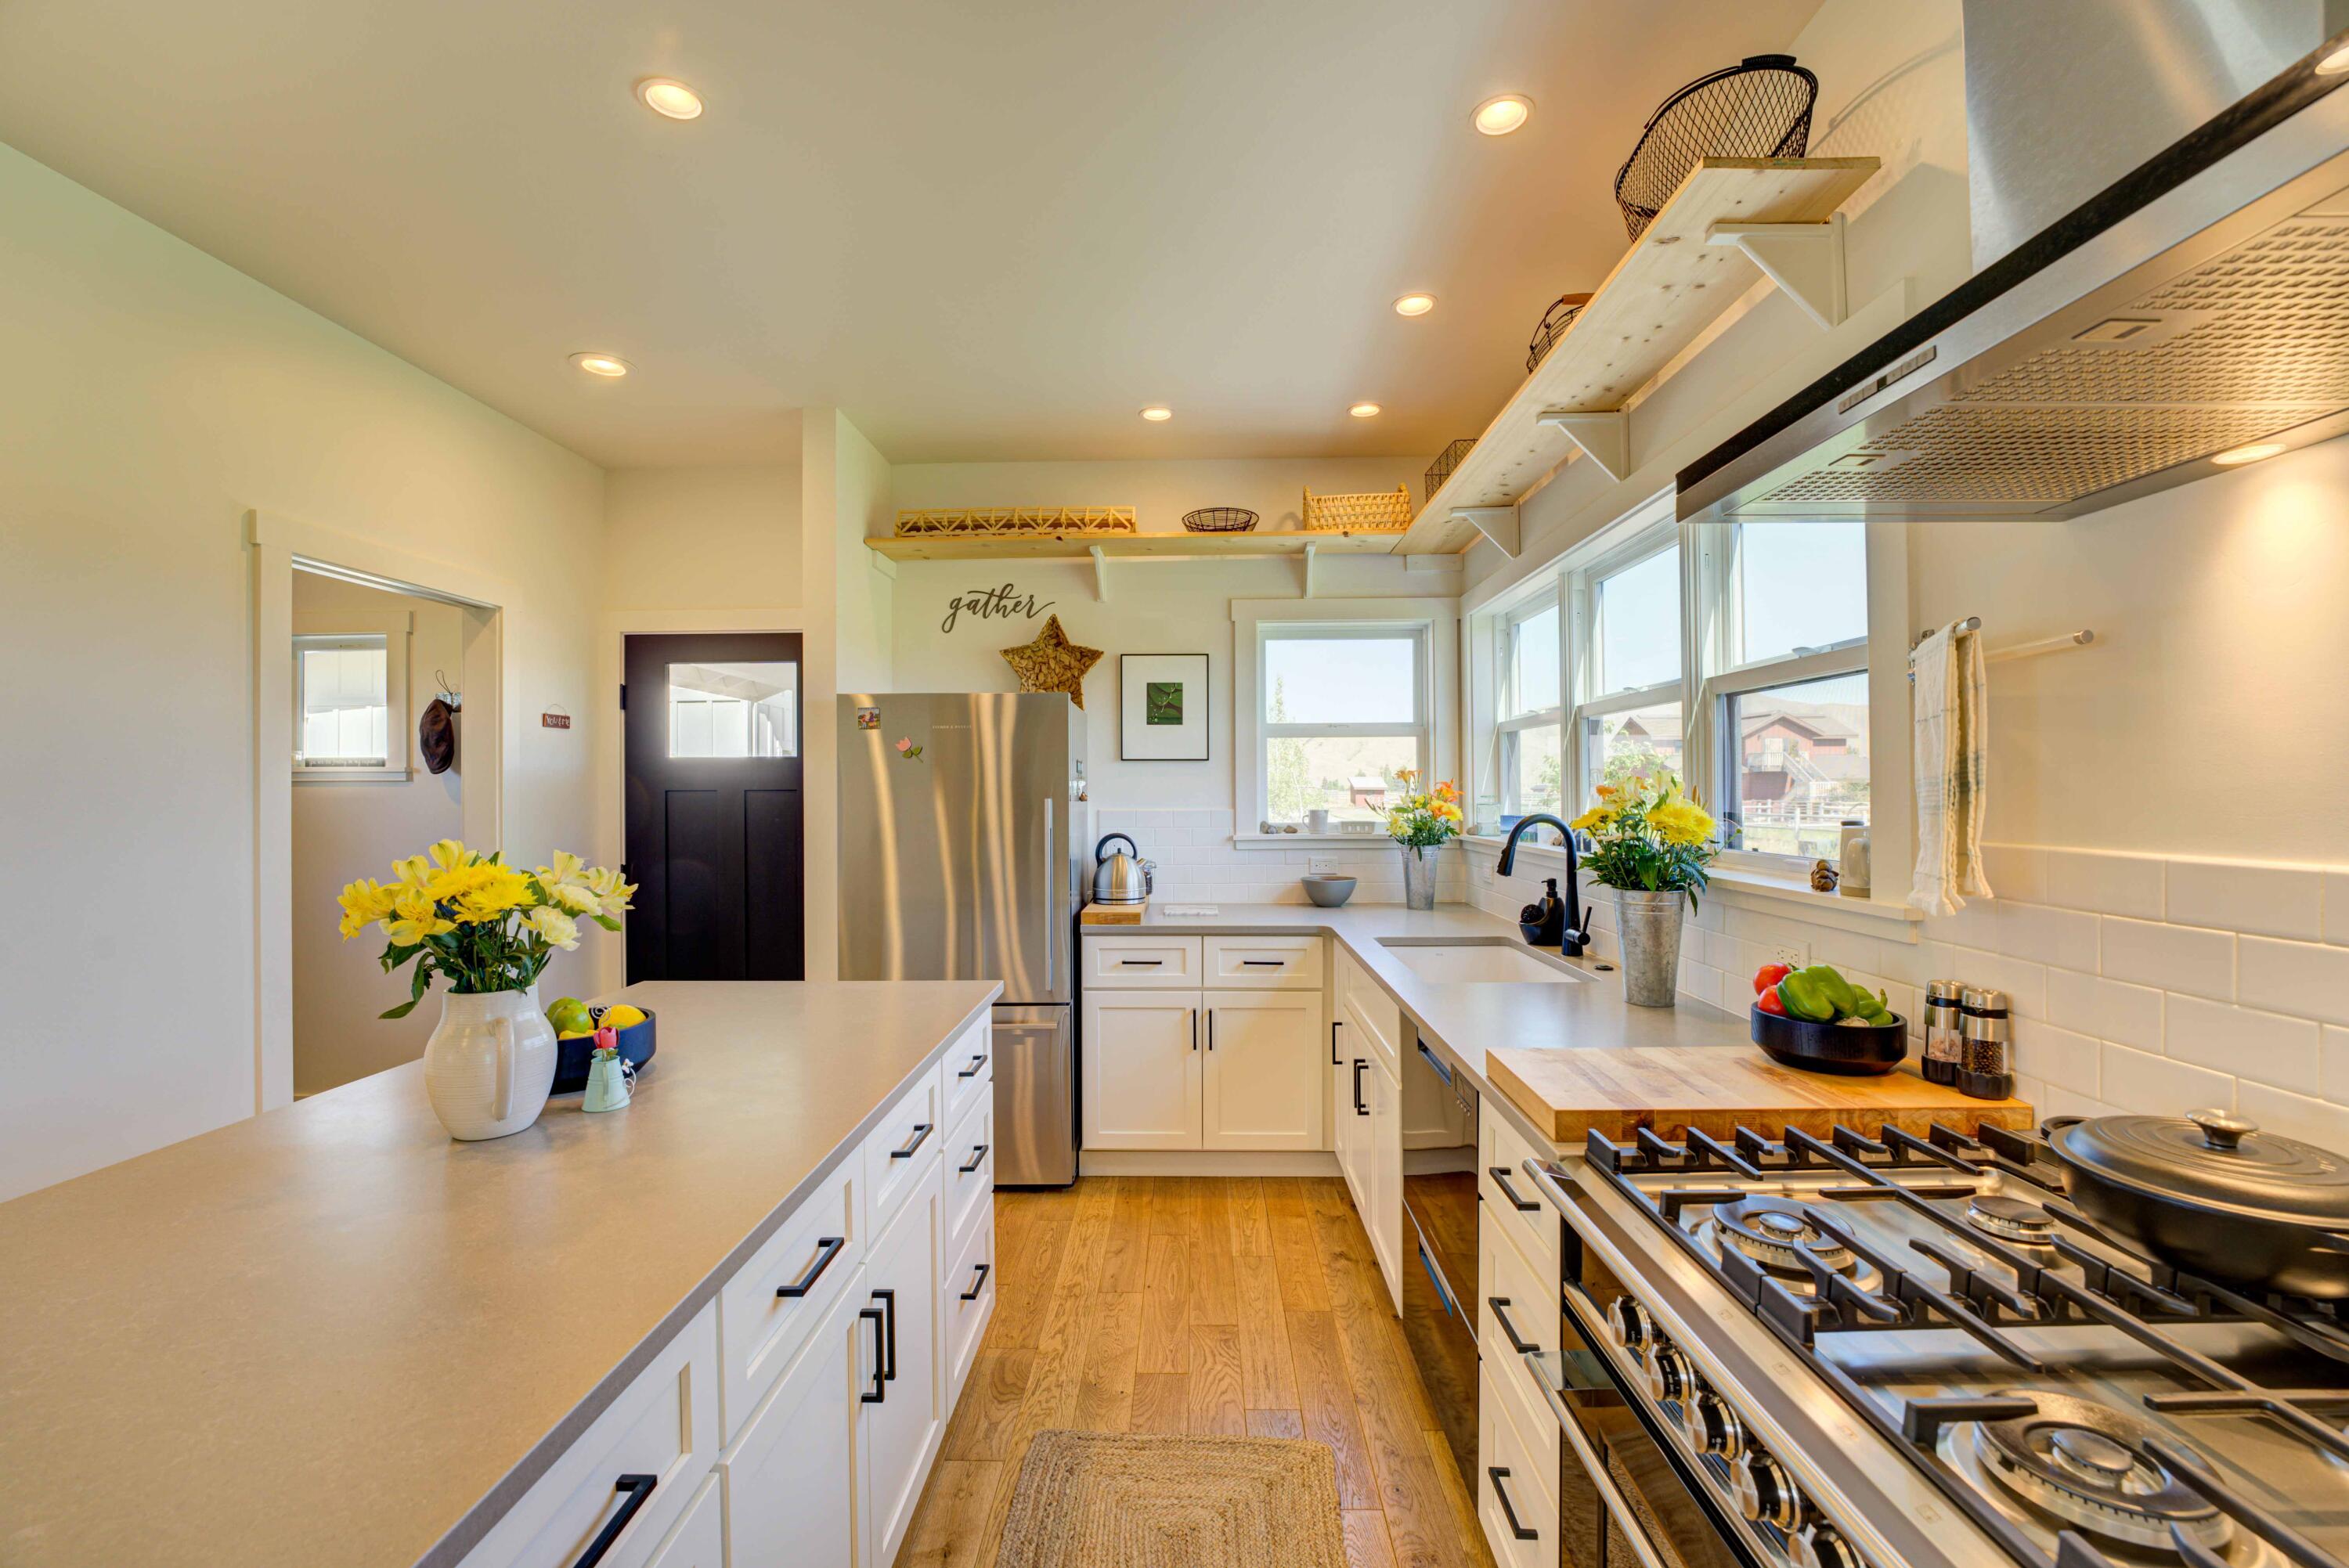
Long view of kitchen with pantry off to the left side of door.
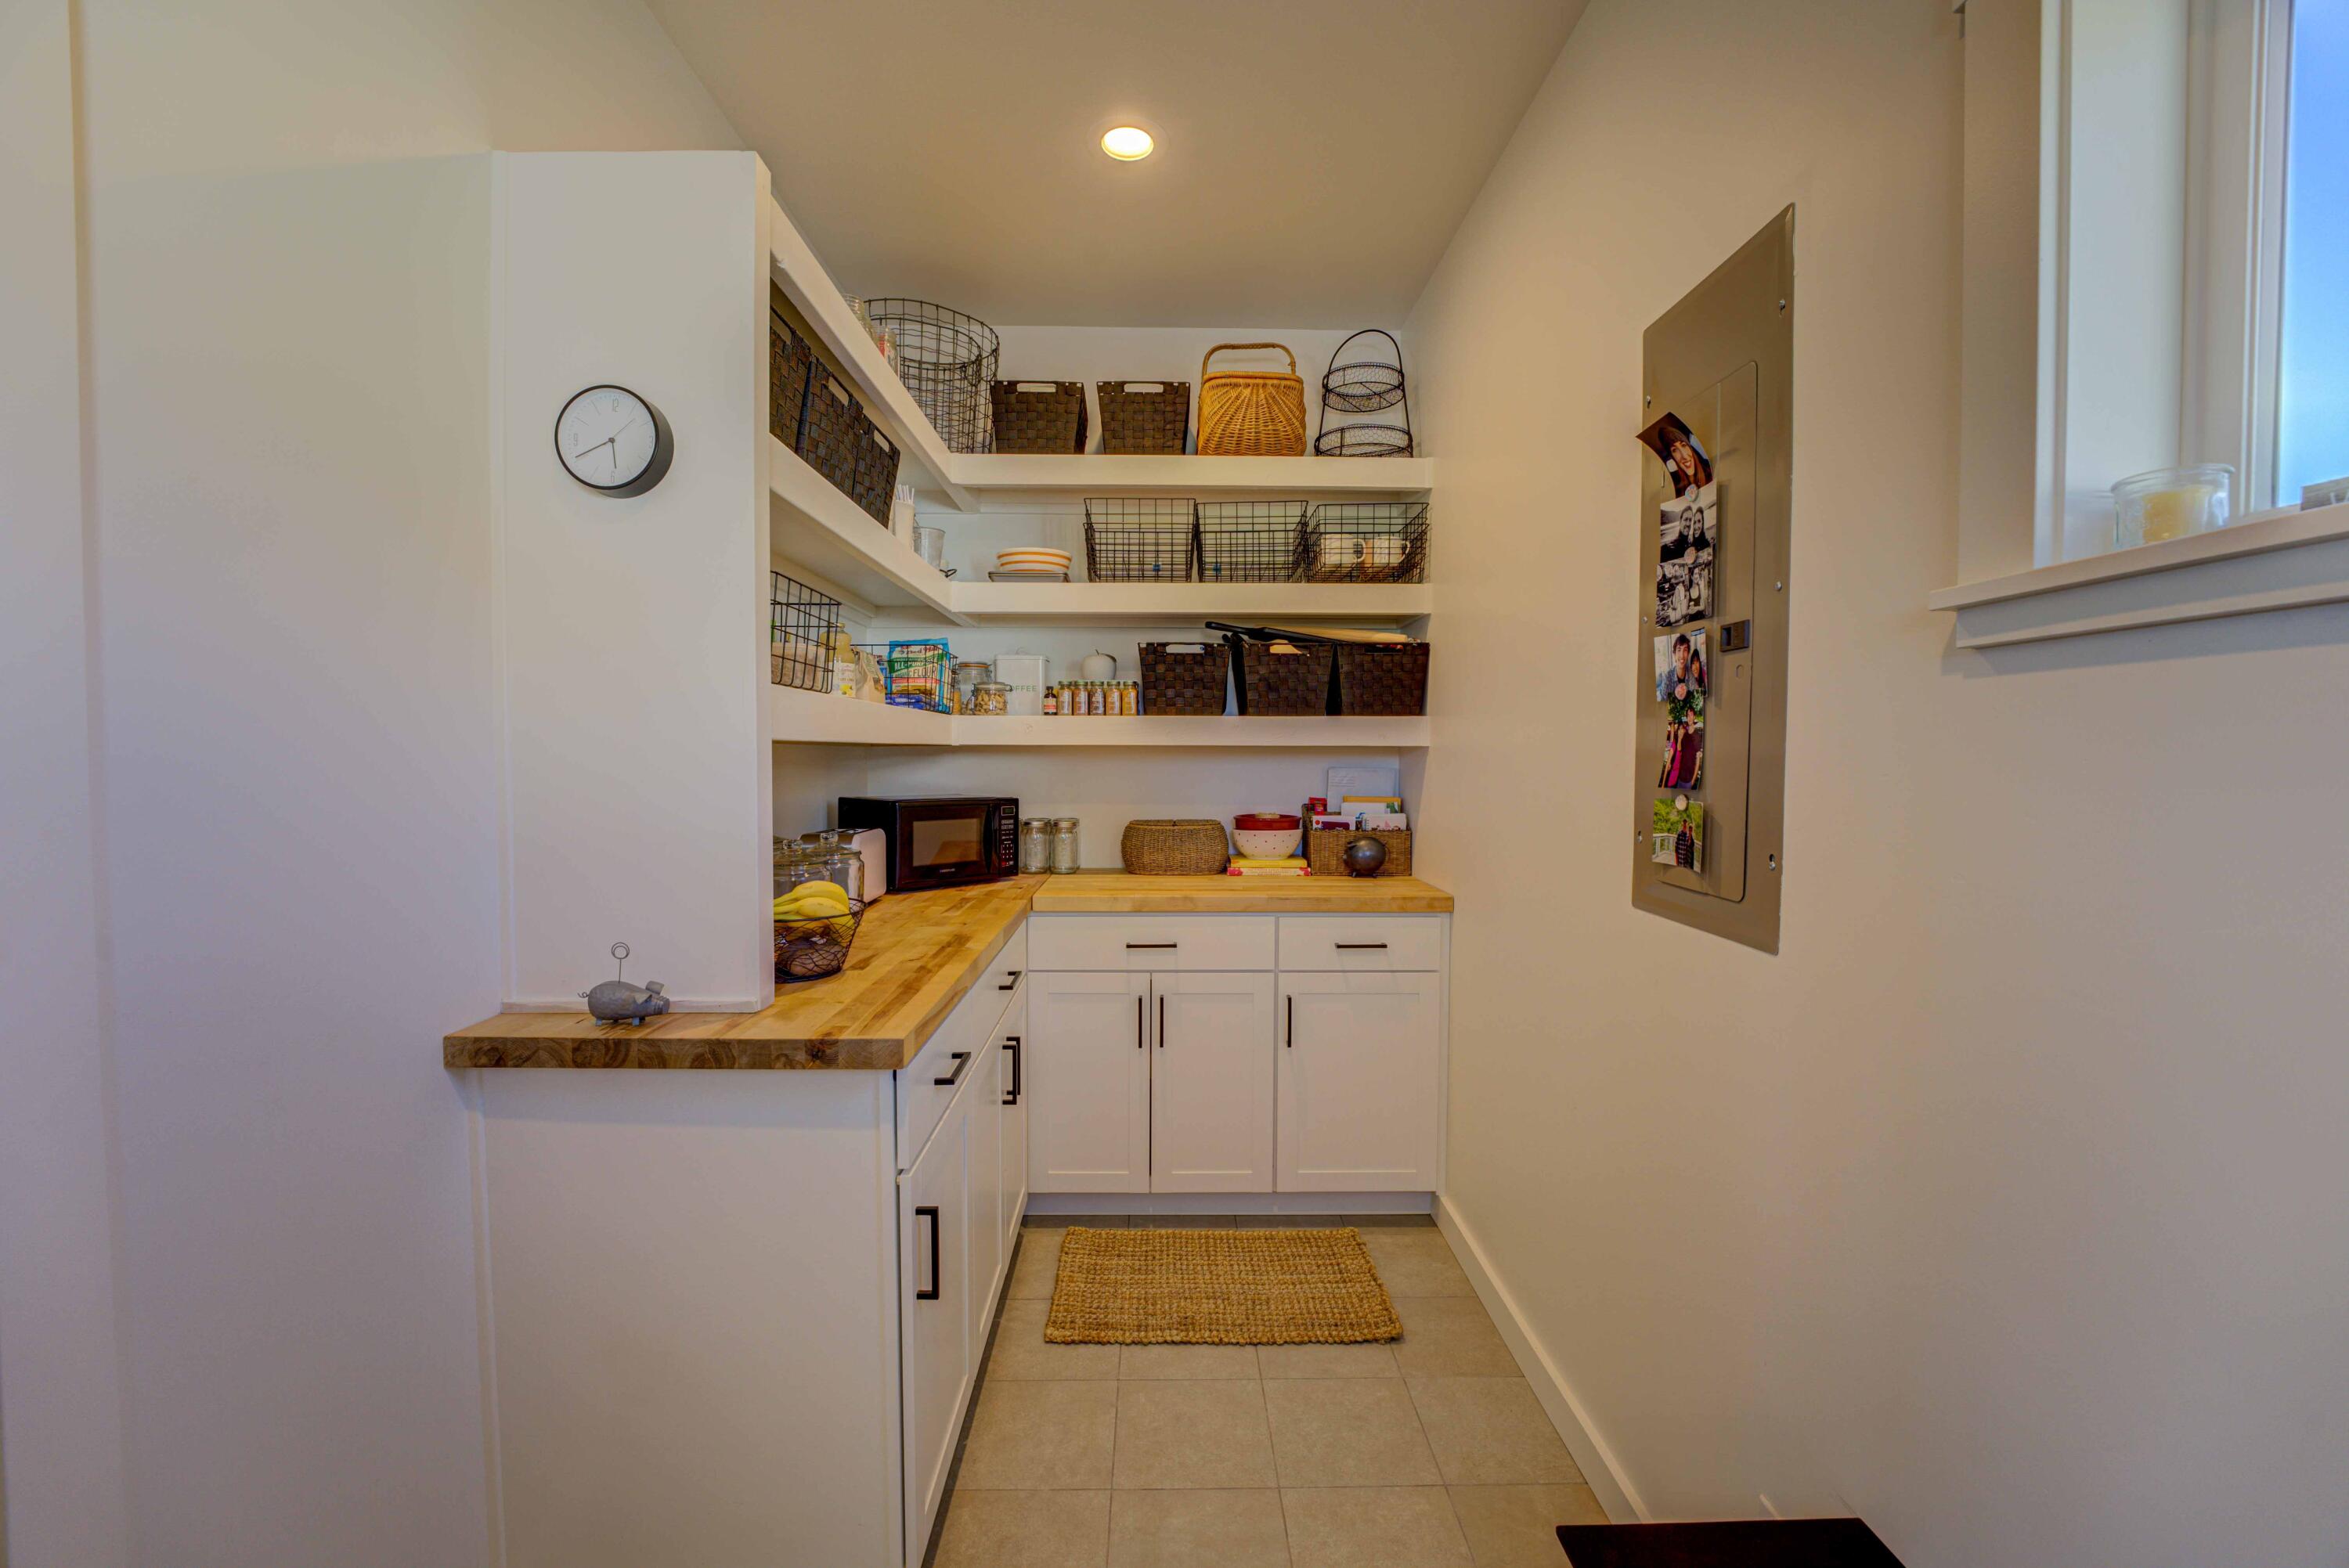
Large kitchen pantry for extra storage and small appliances.
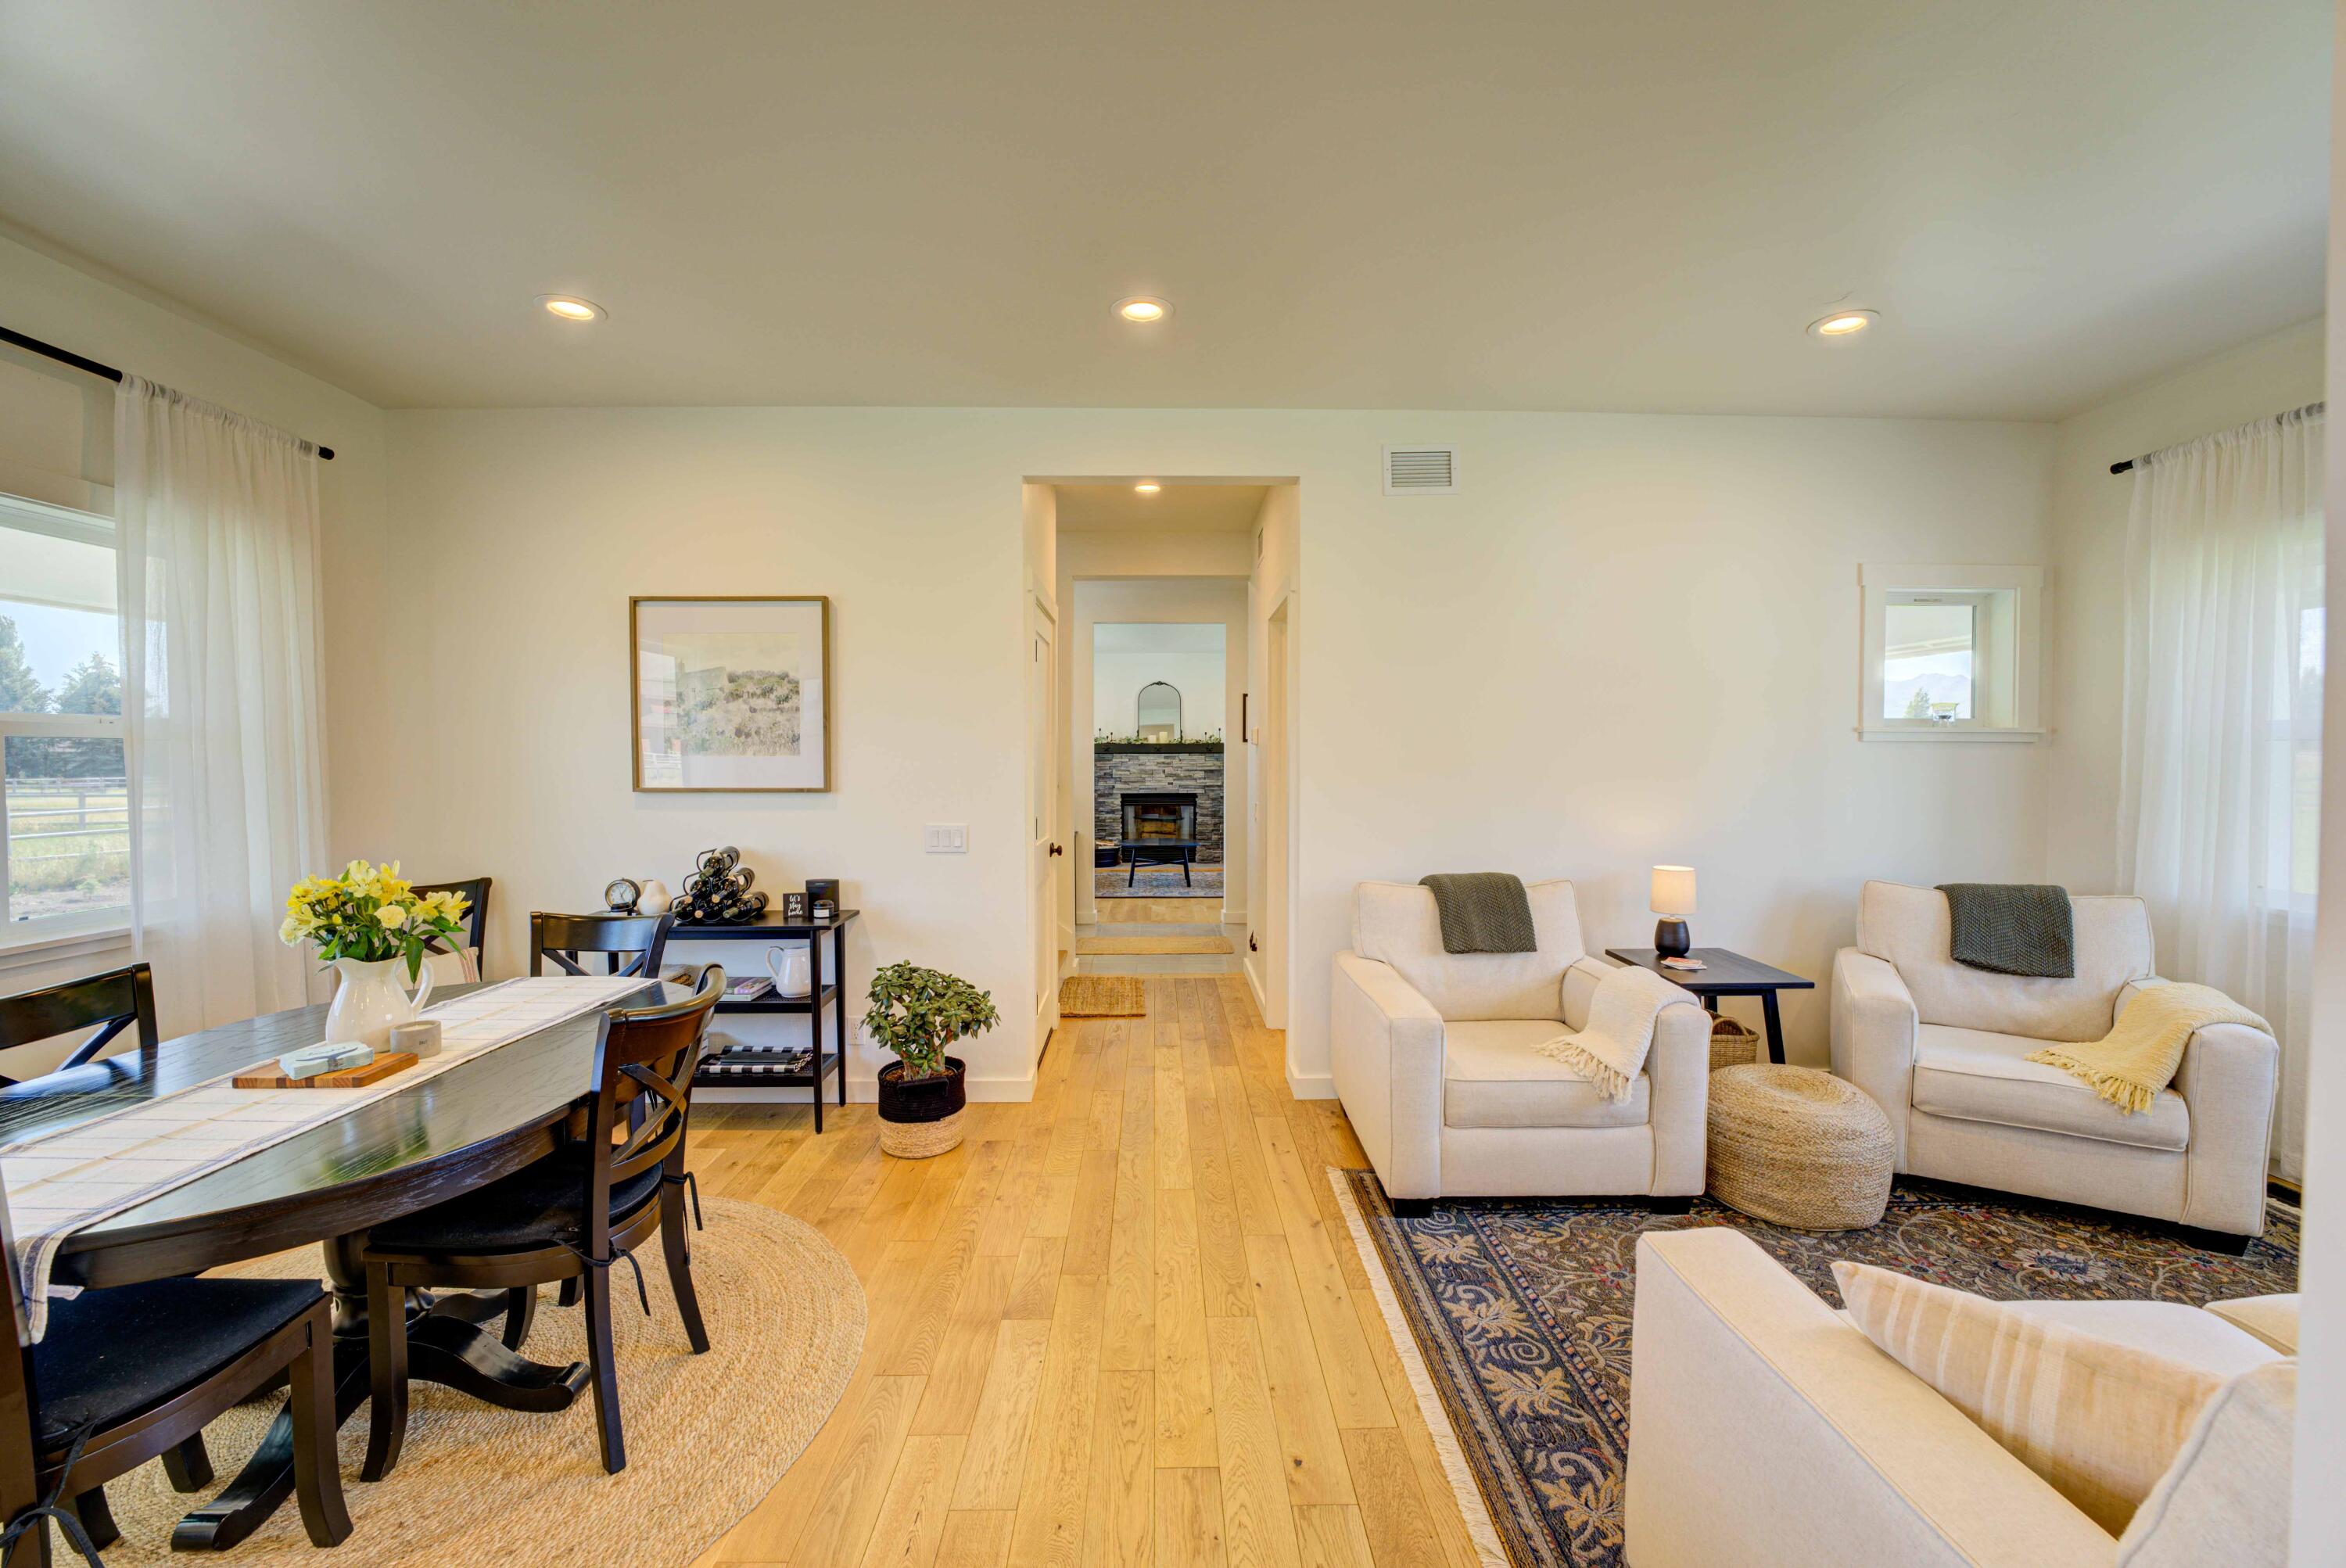
Dining area and sitting room. Beautiful hardwood floor throughout.
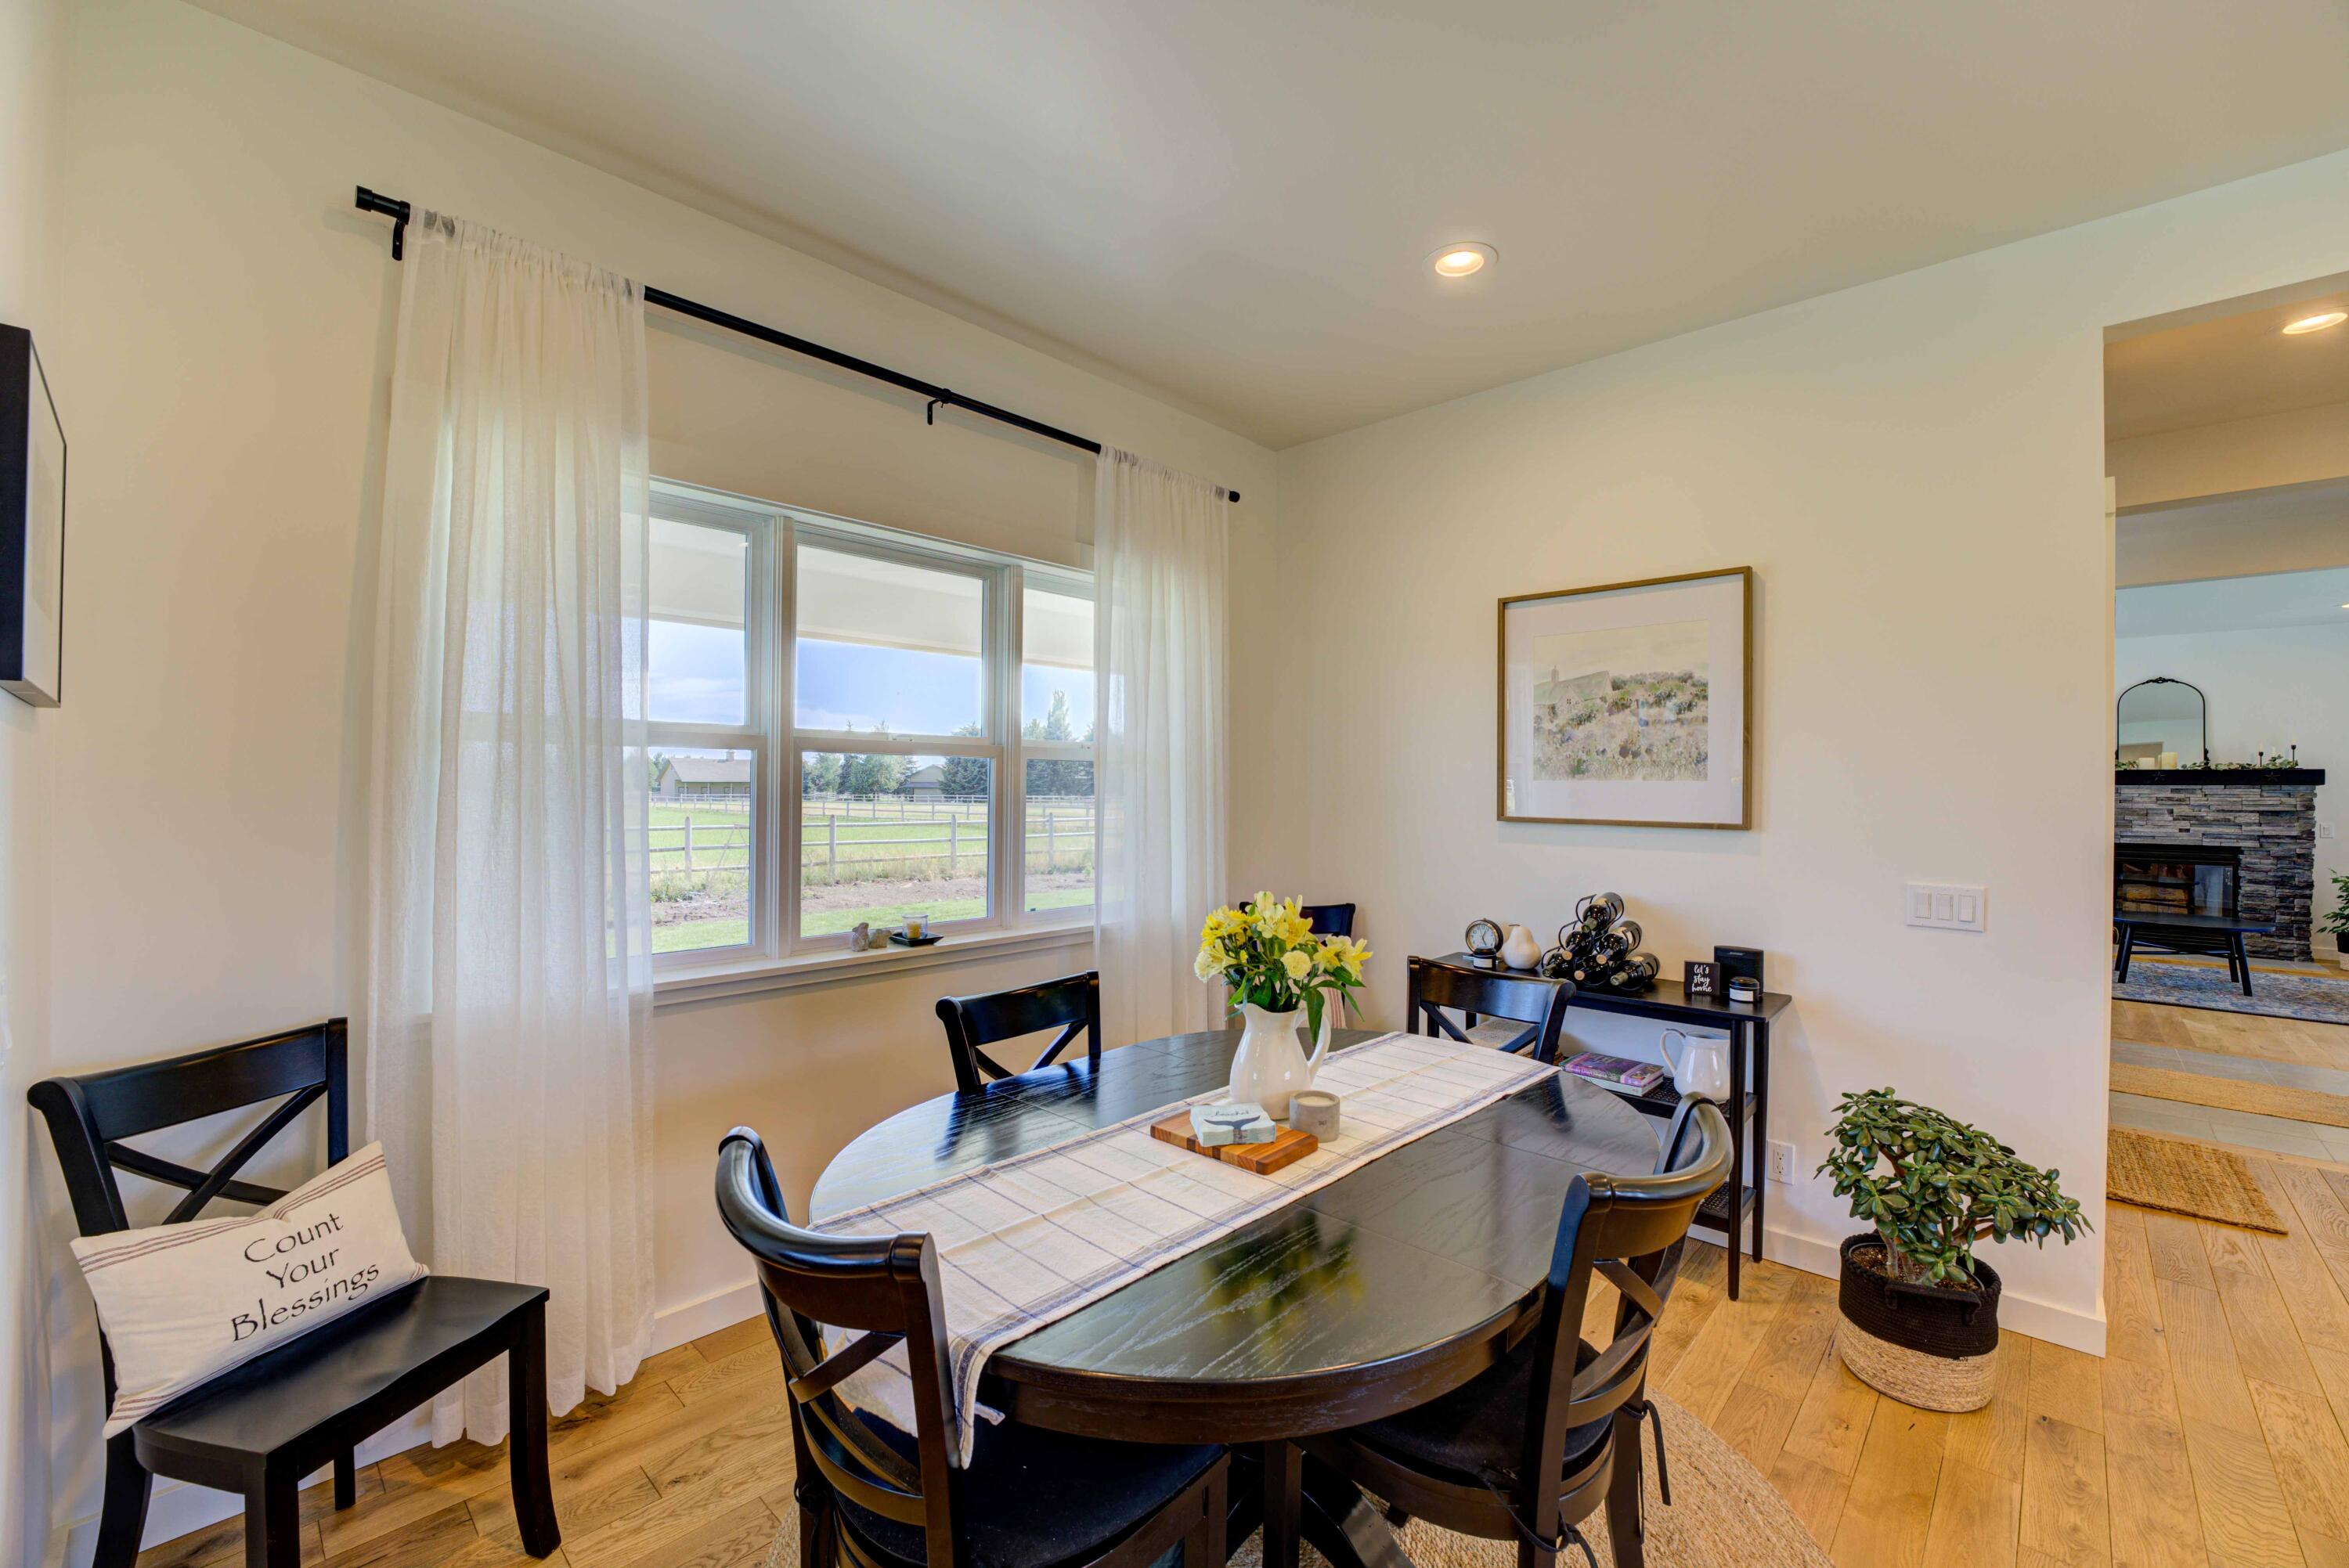
Dining area. This area can easily accommodate and larger table.
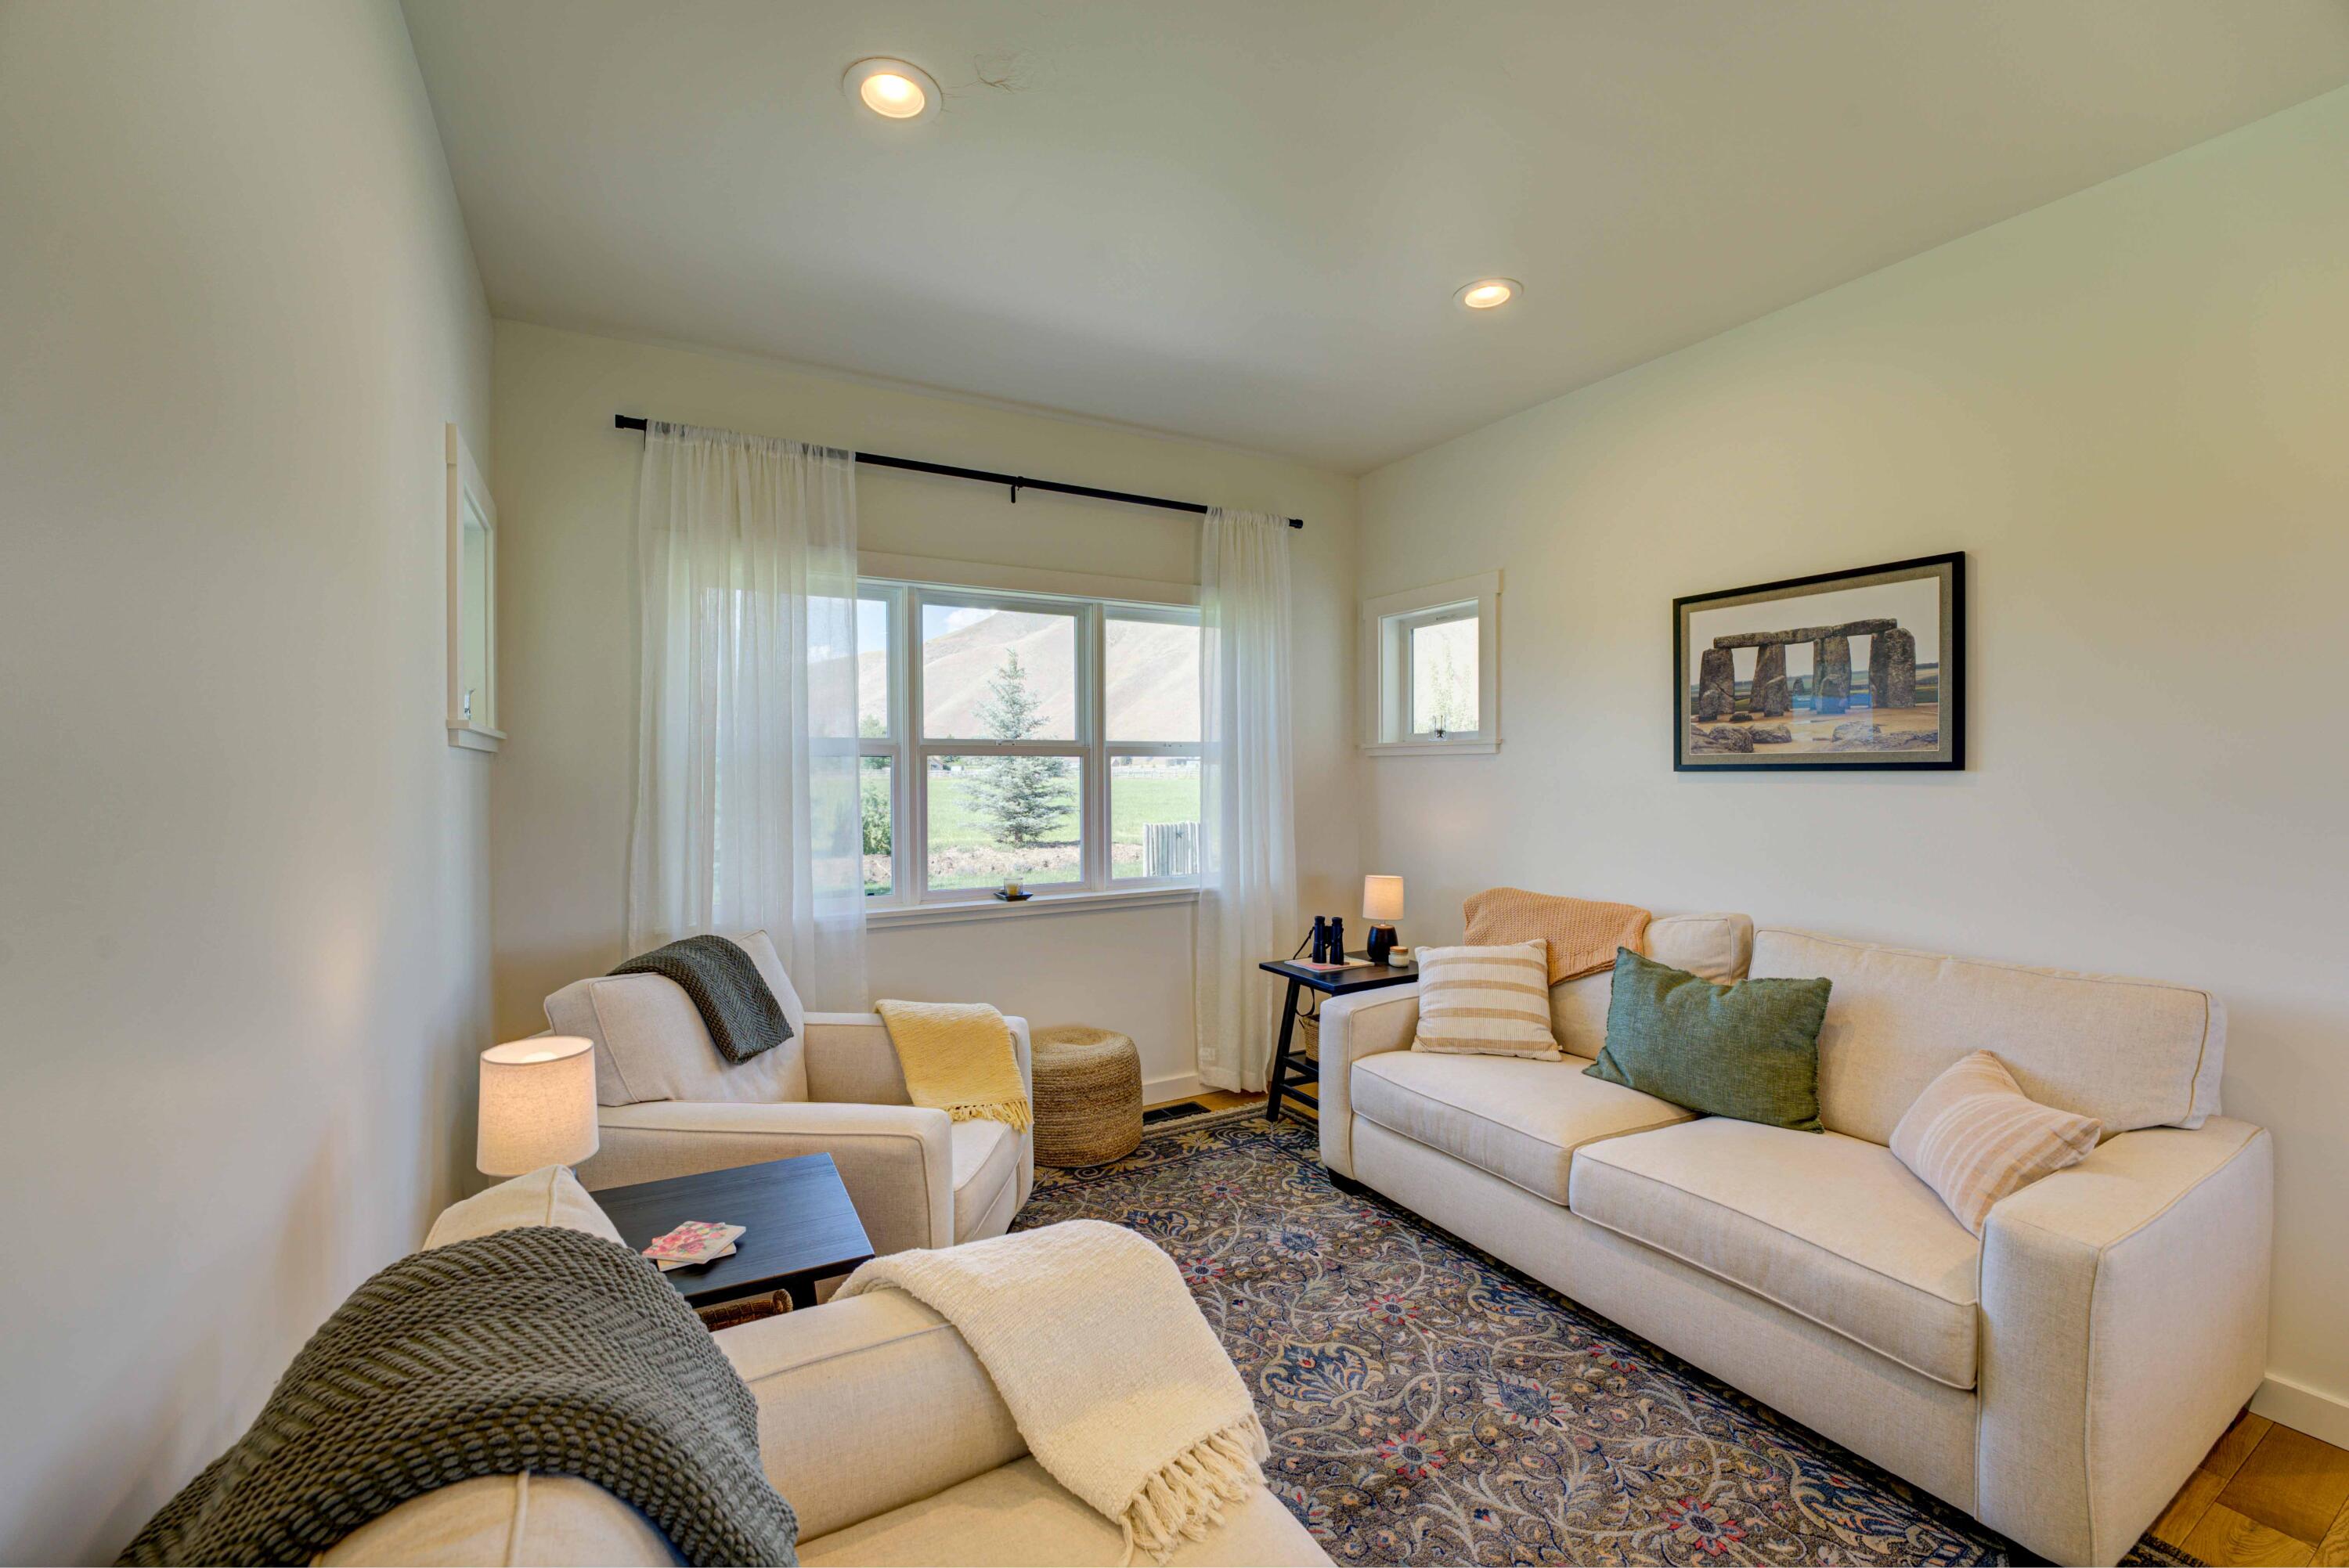
comfortable and cozy sitting room located across from dining area and offers light anytime of the day or evening.
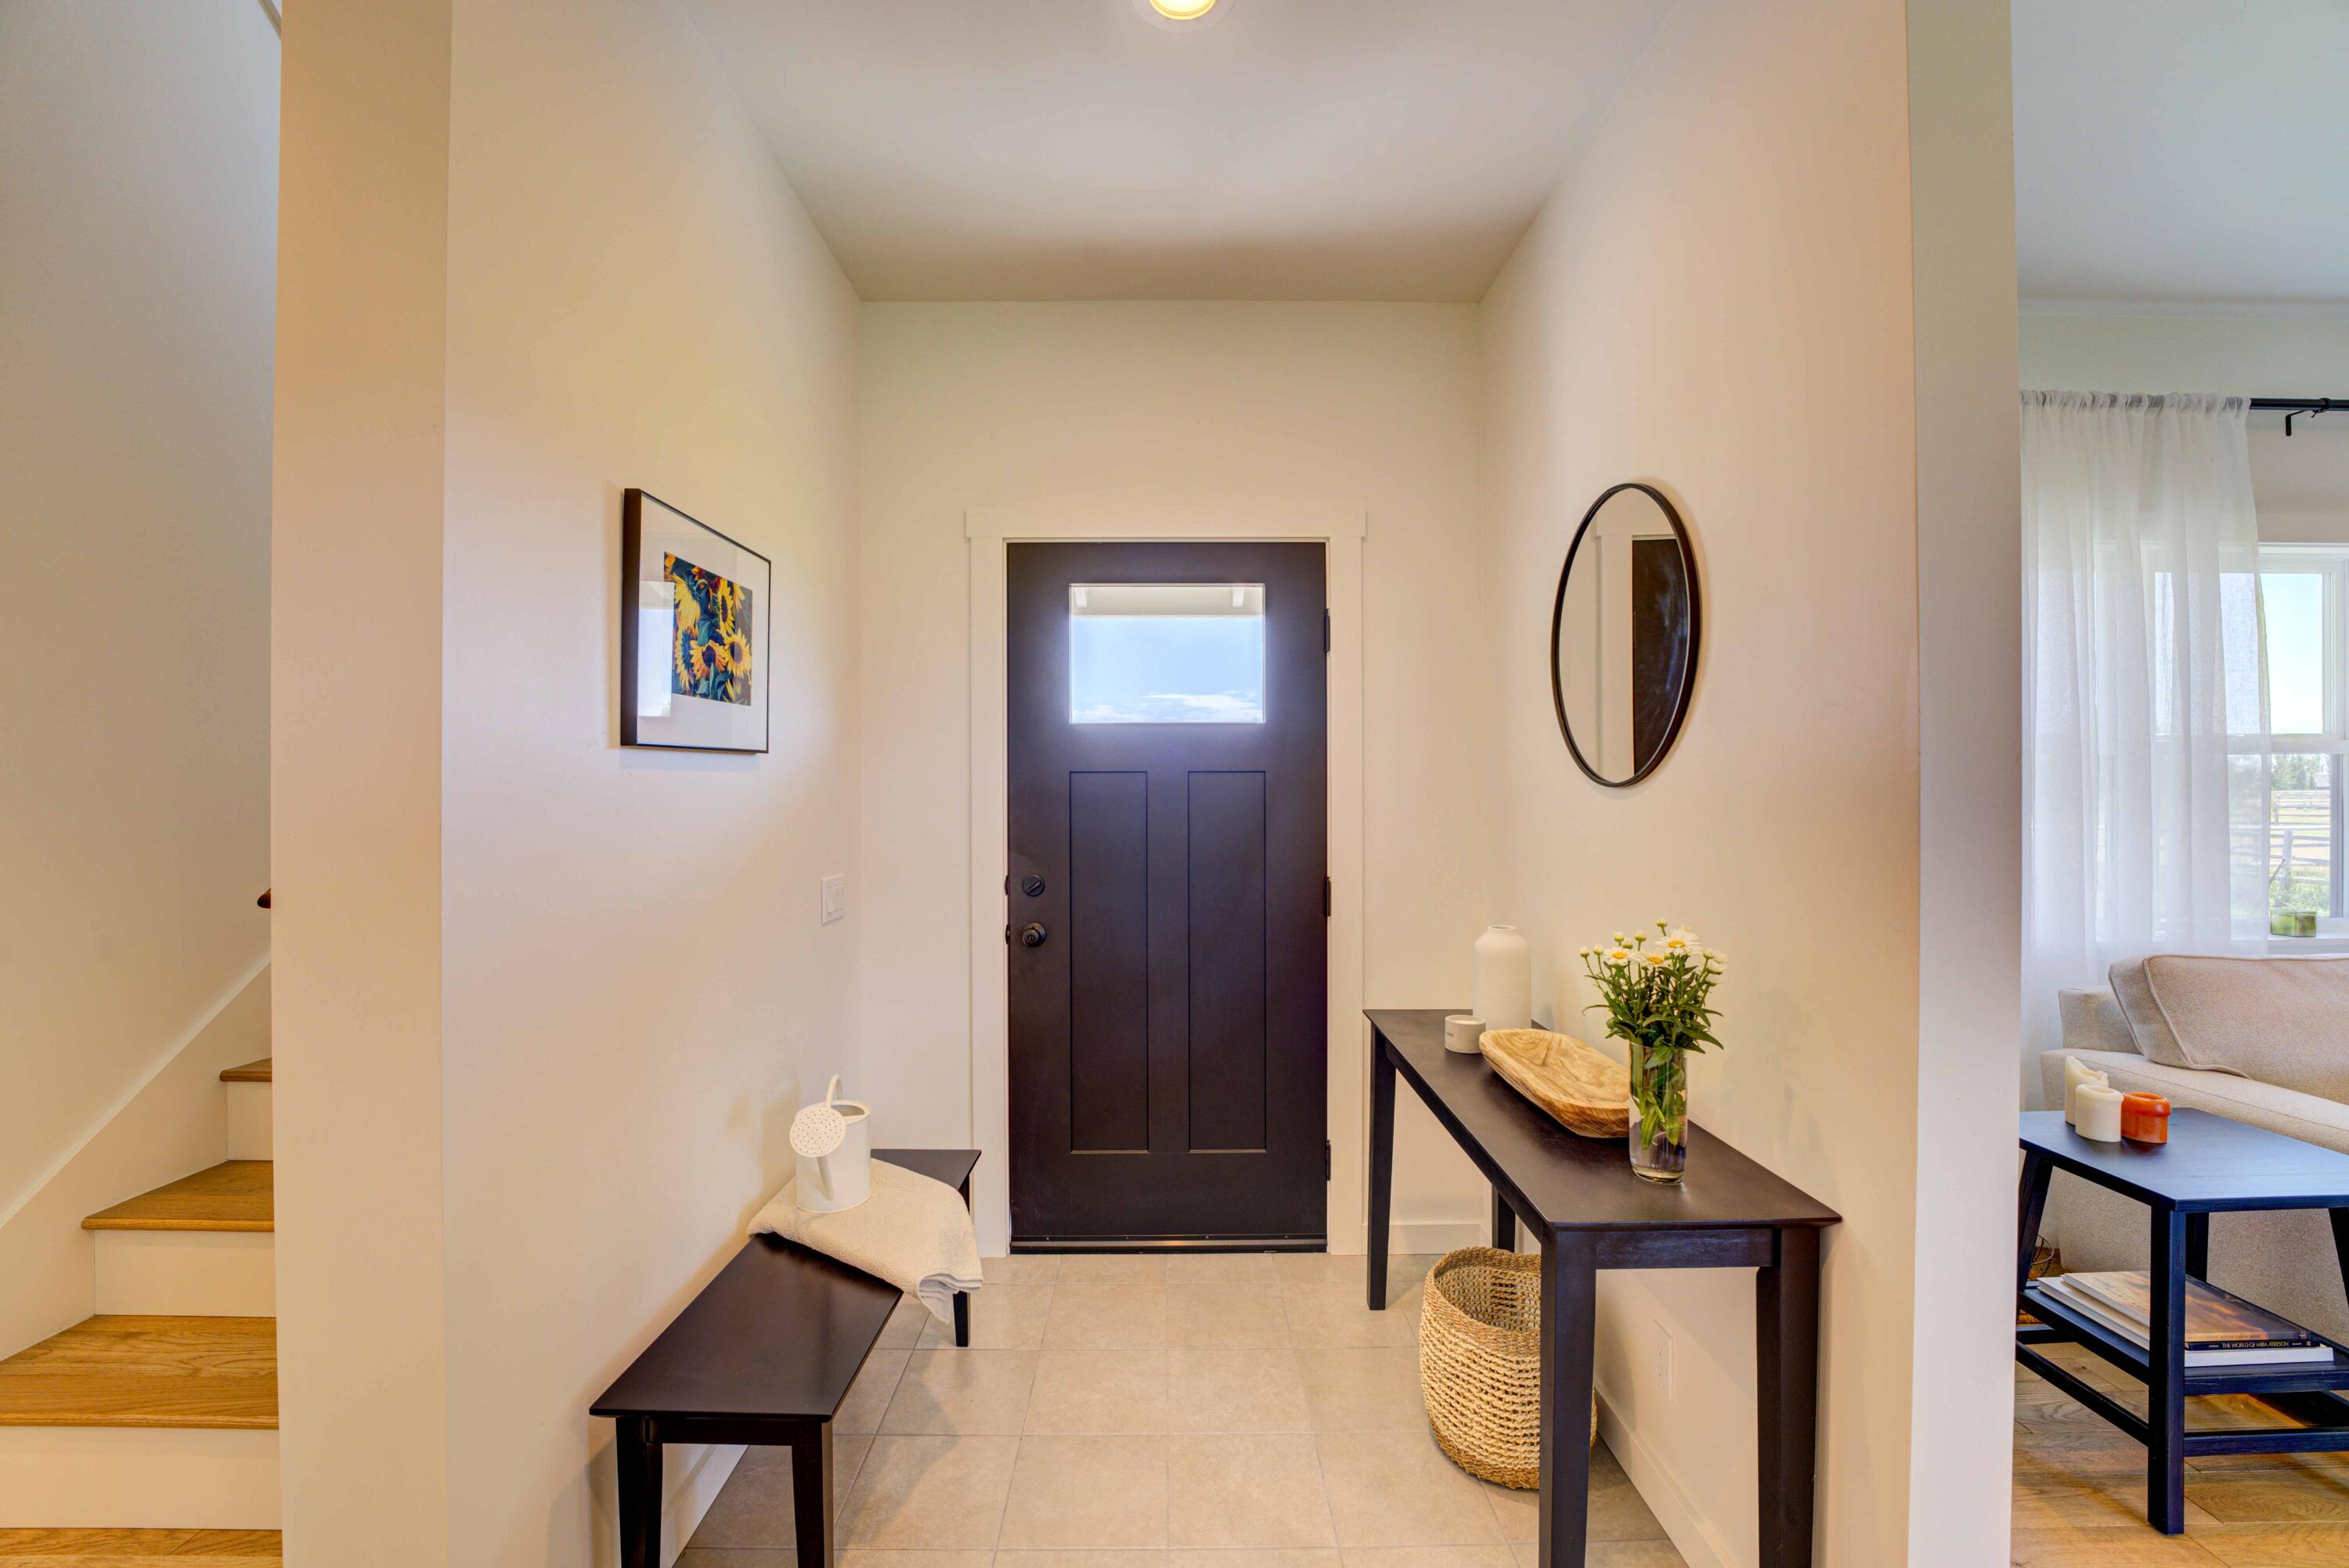
Entryway.
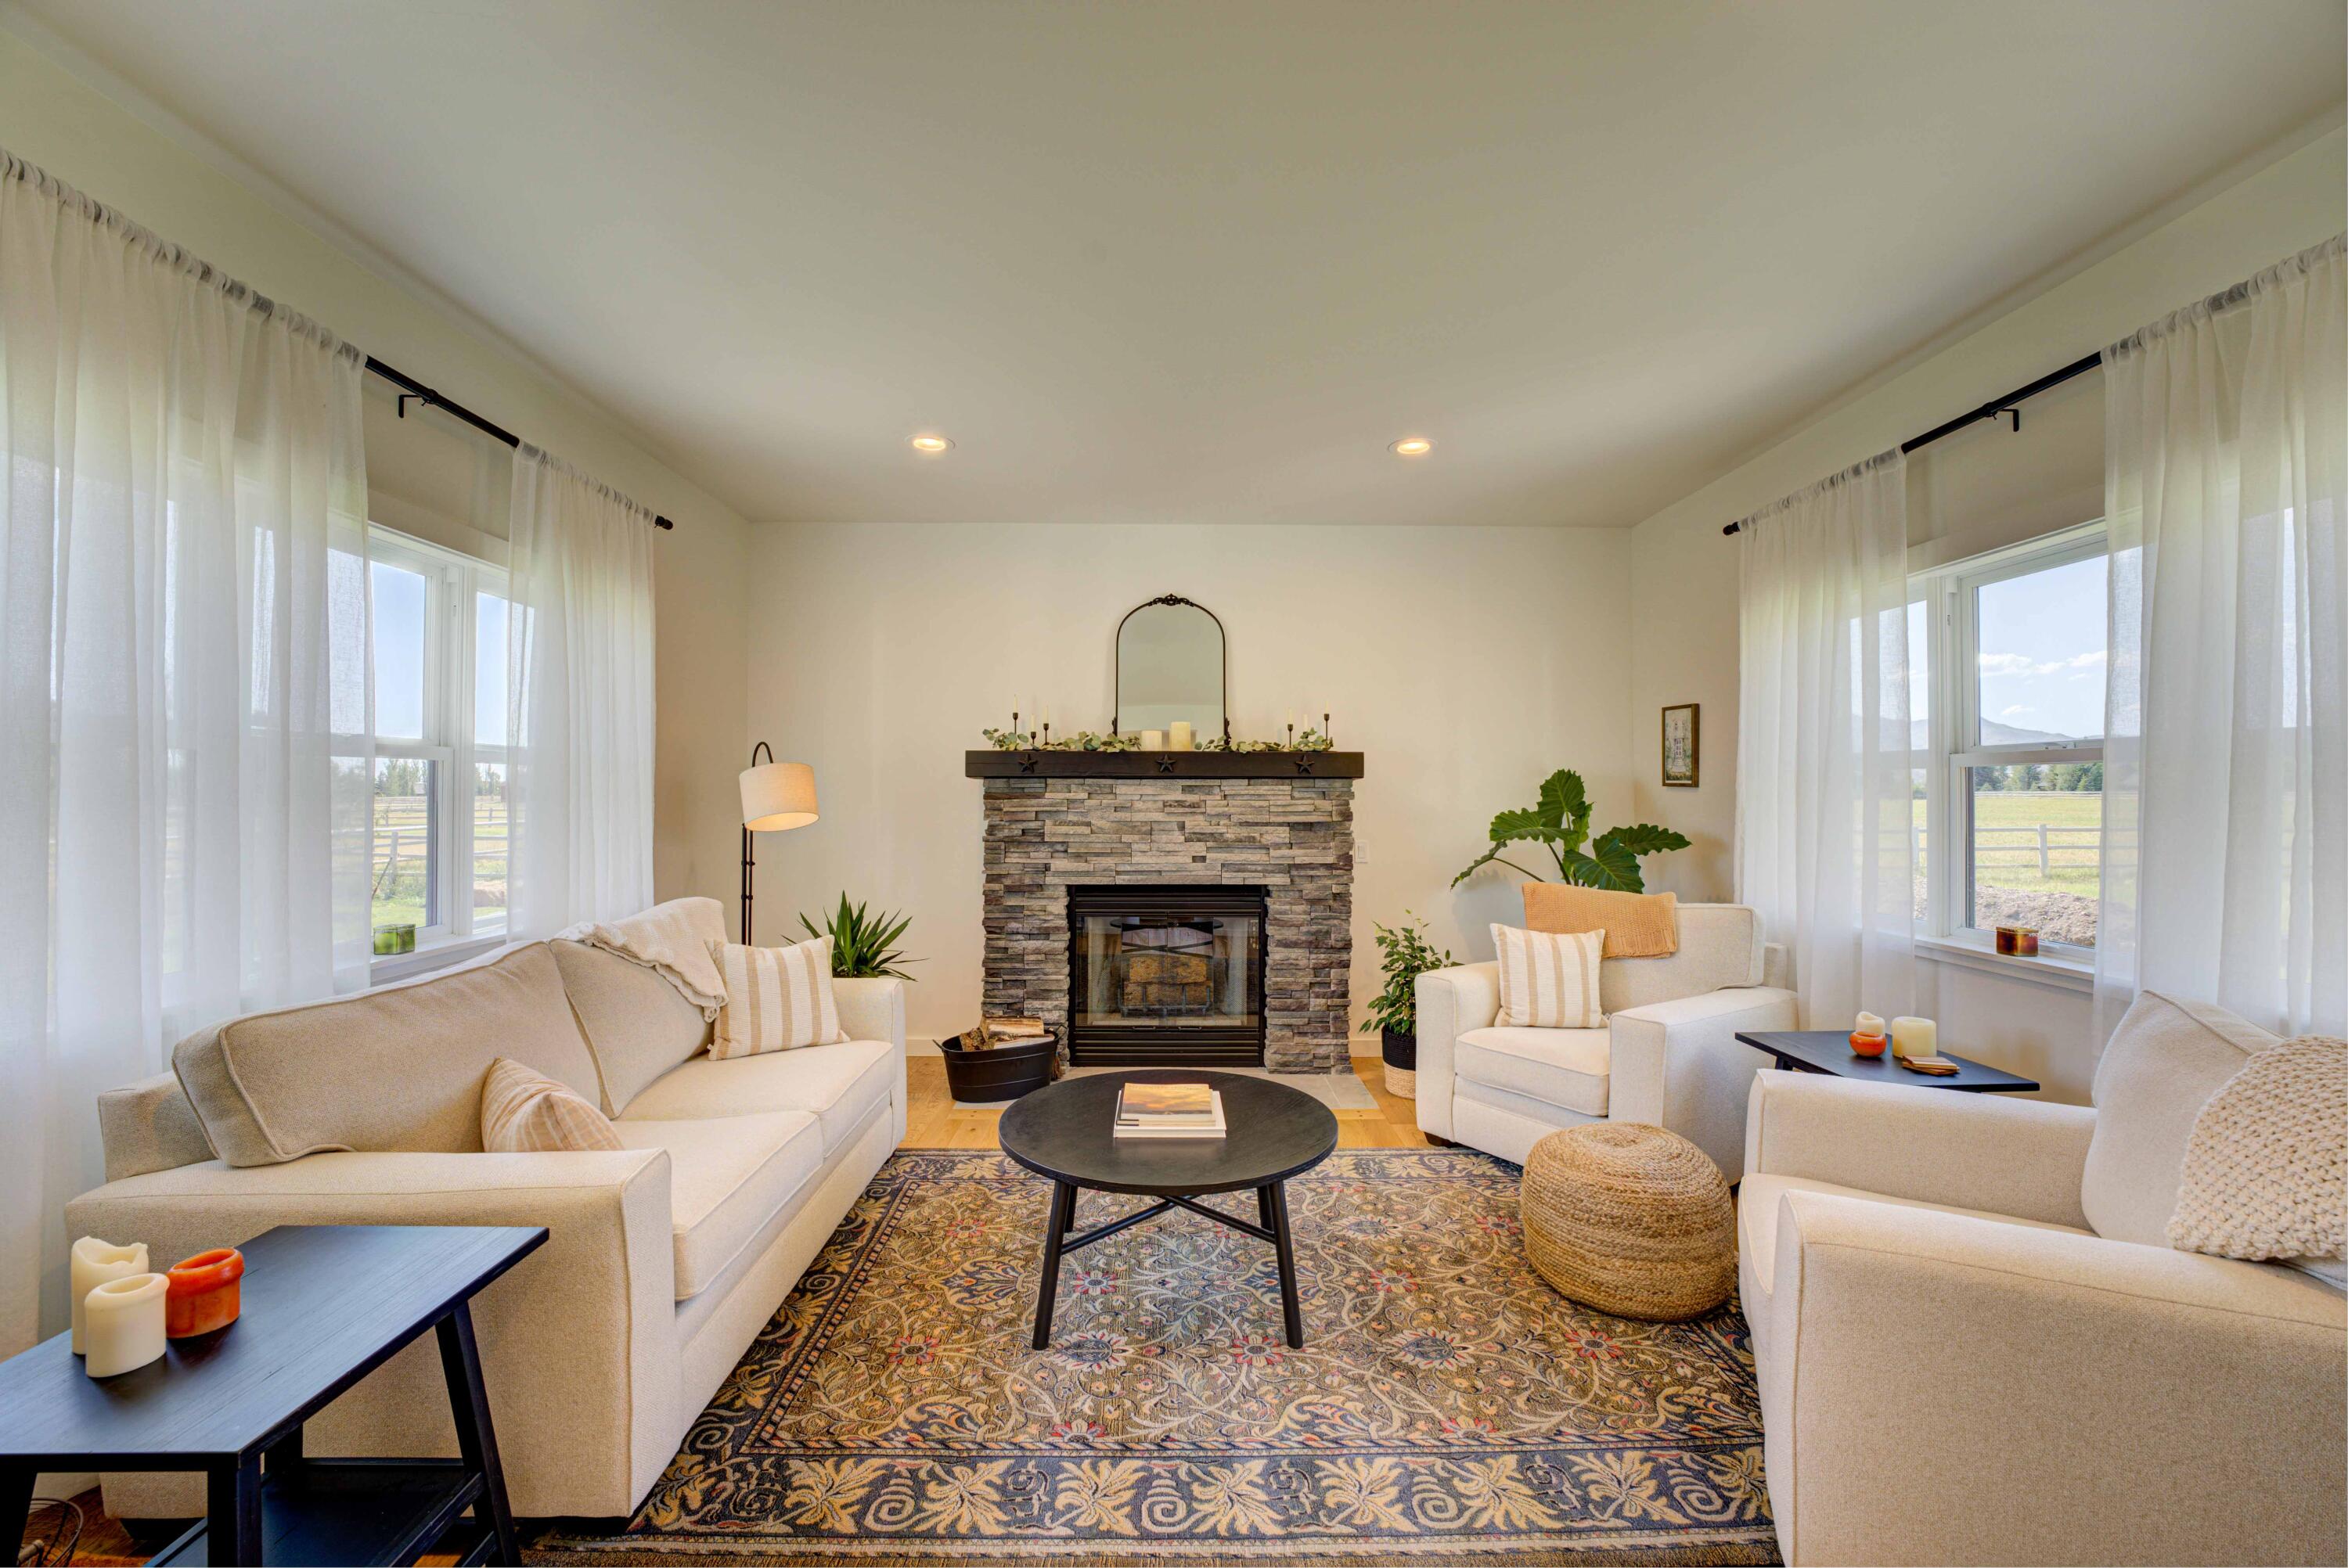
Living room with plenty of room and light for visiting with friends and family.
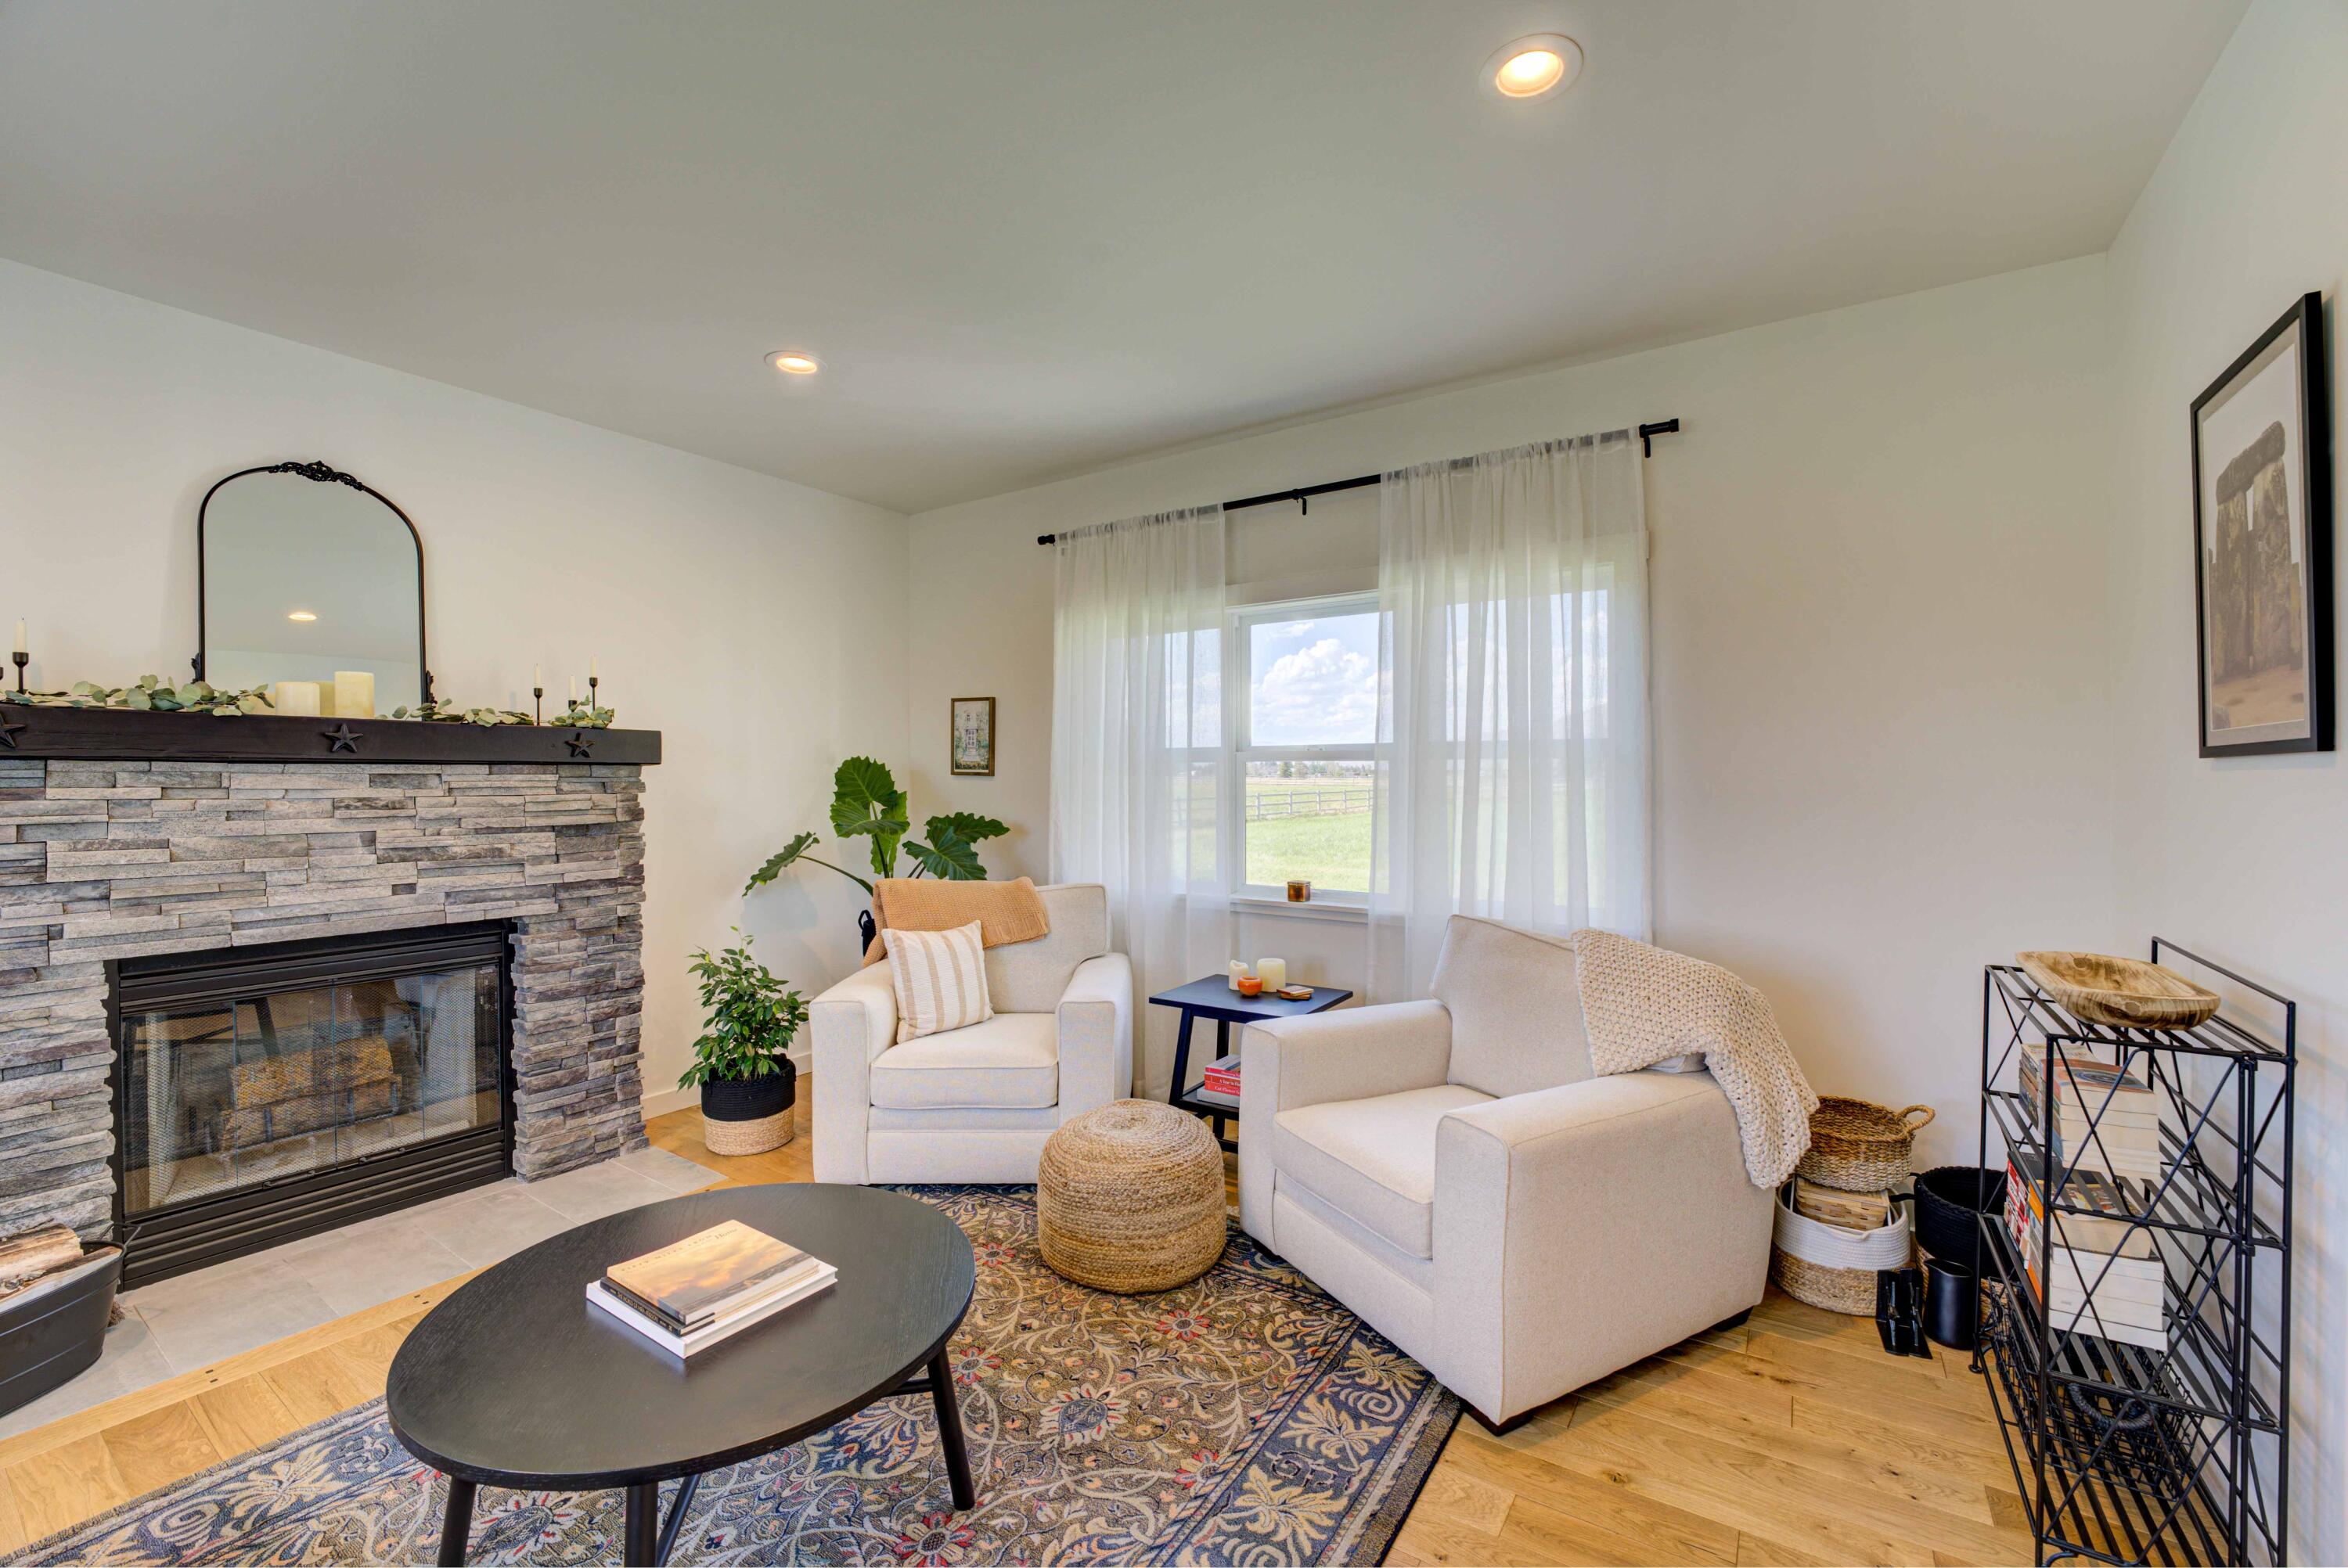
Gather for warmth, conversation and good cheer in front of the inviting and distinctive stone, wood burning fireplace.
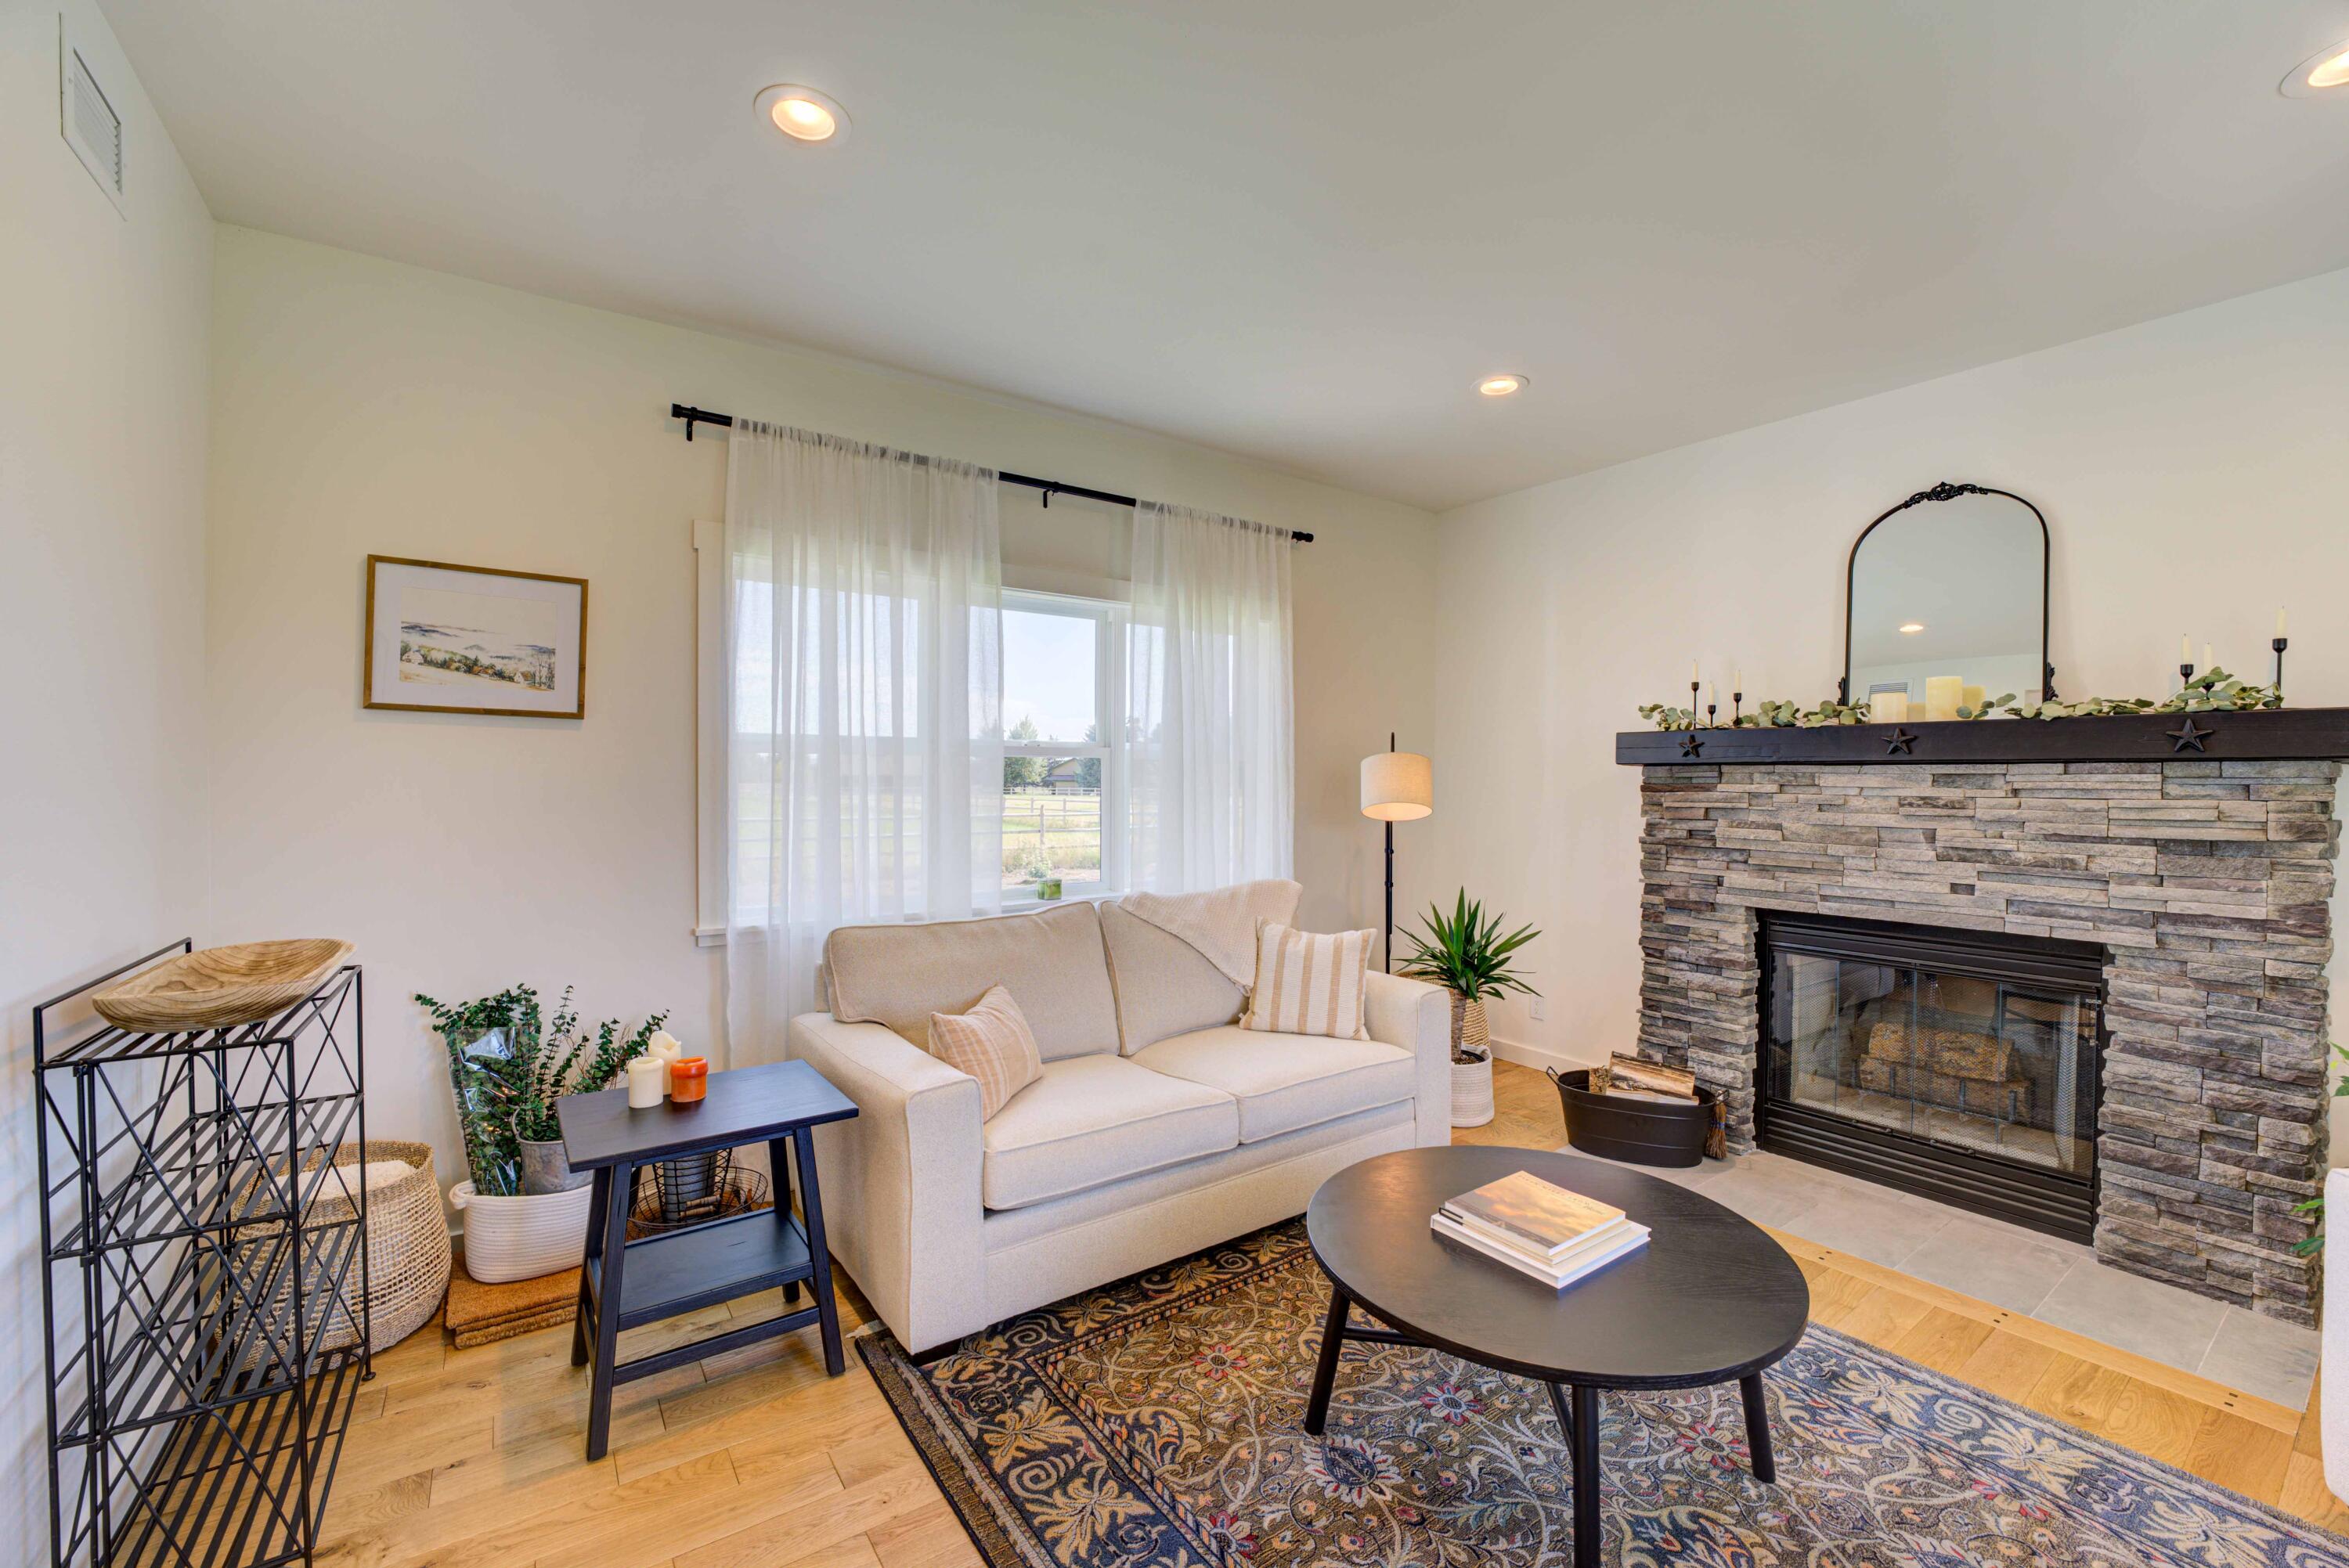
Living room 2
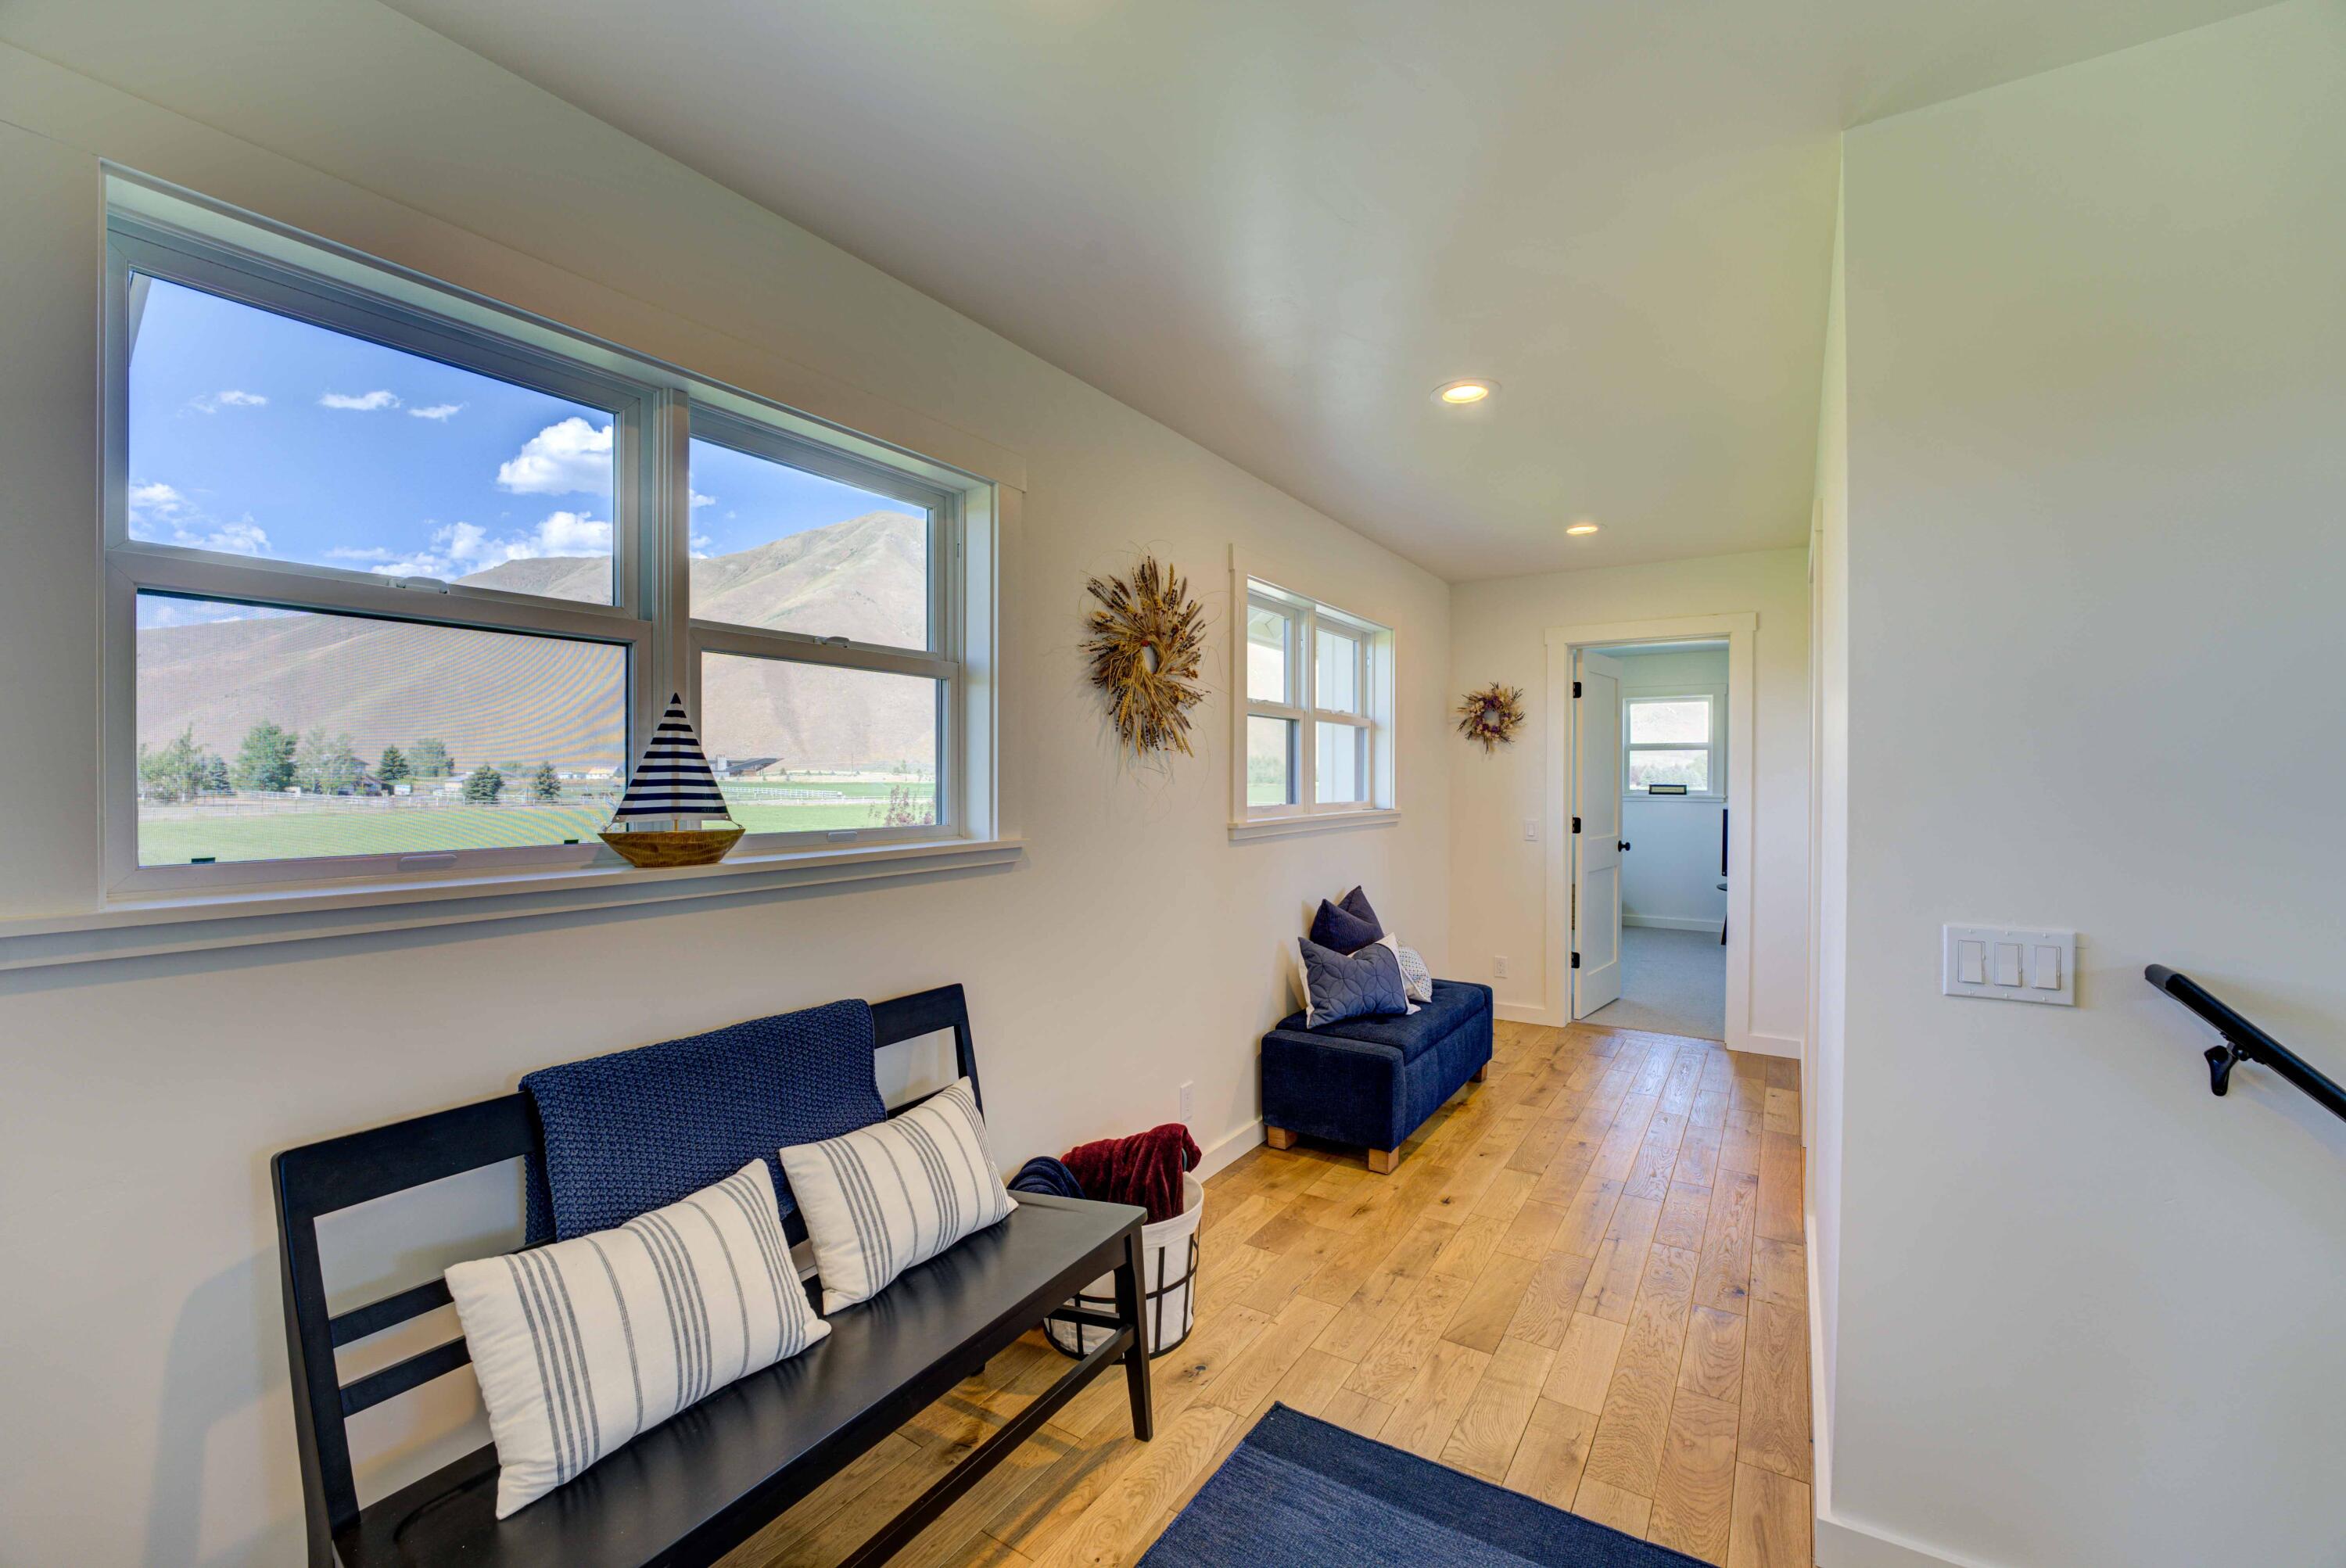
Upstairs hallways... views from every window.
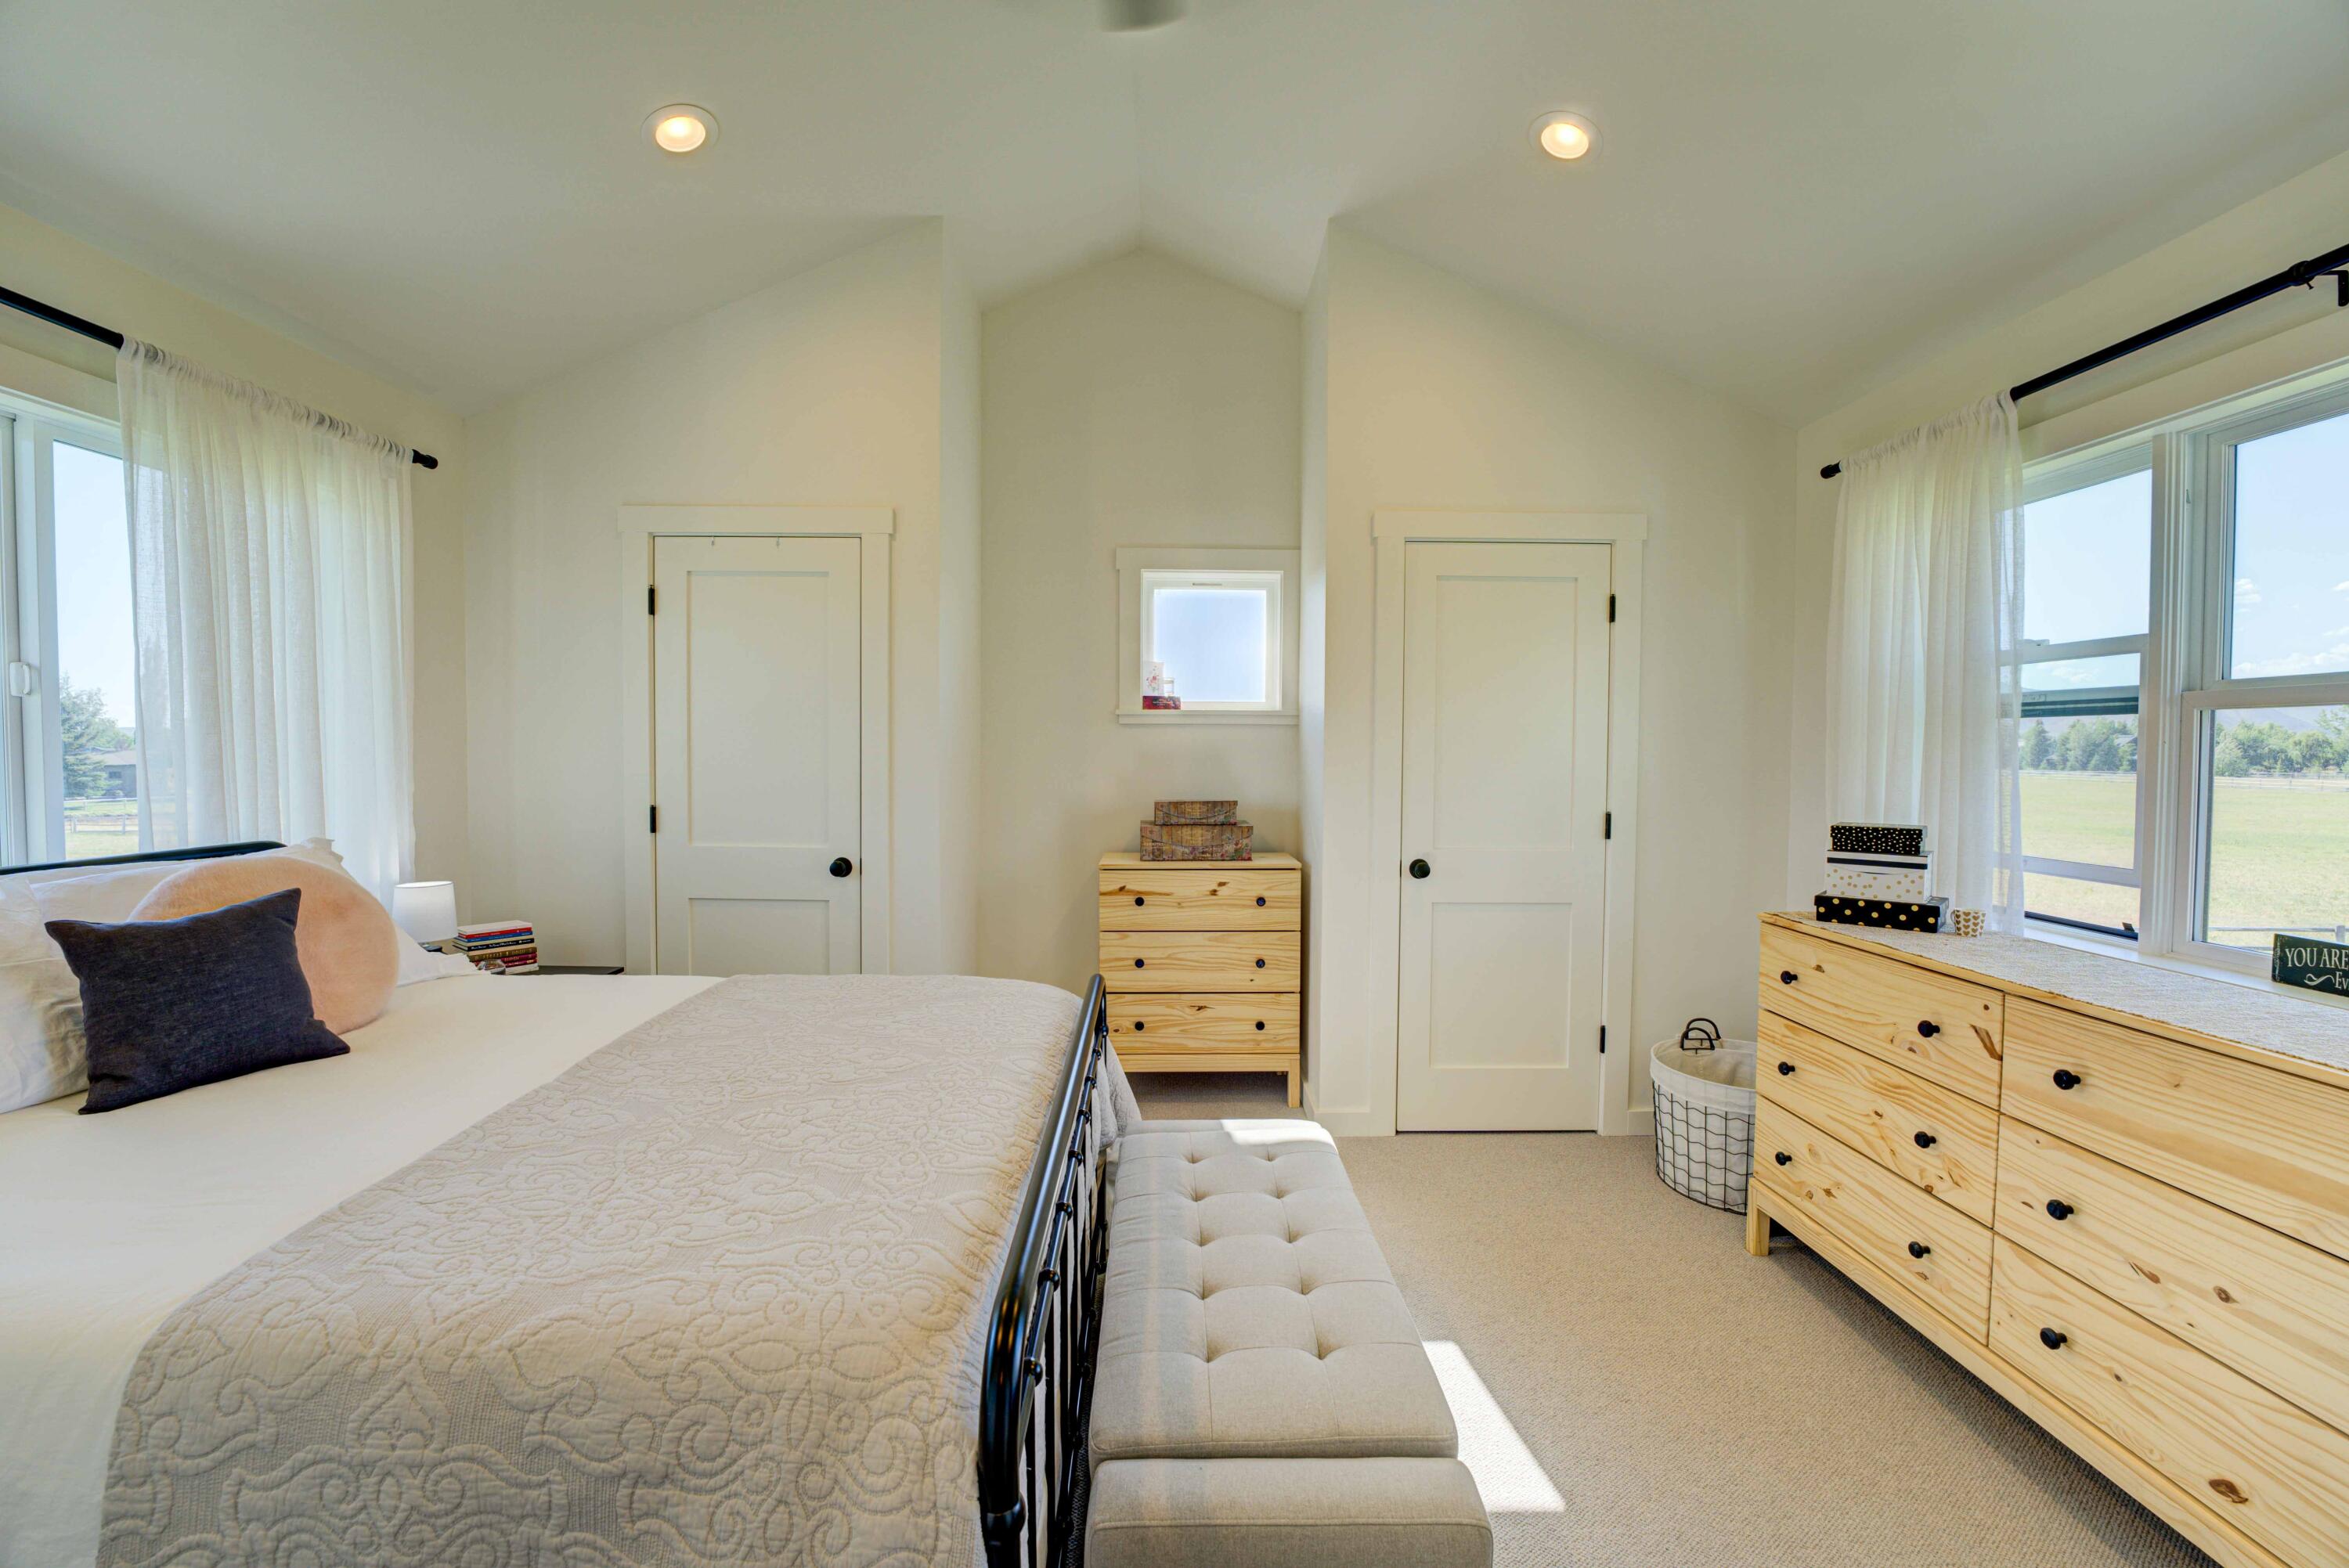
Primary bedroom.
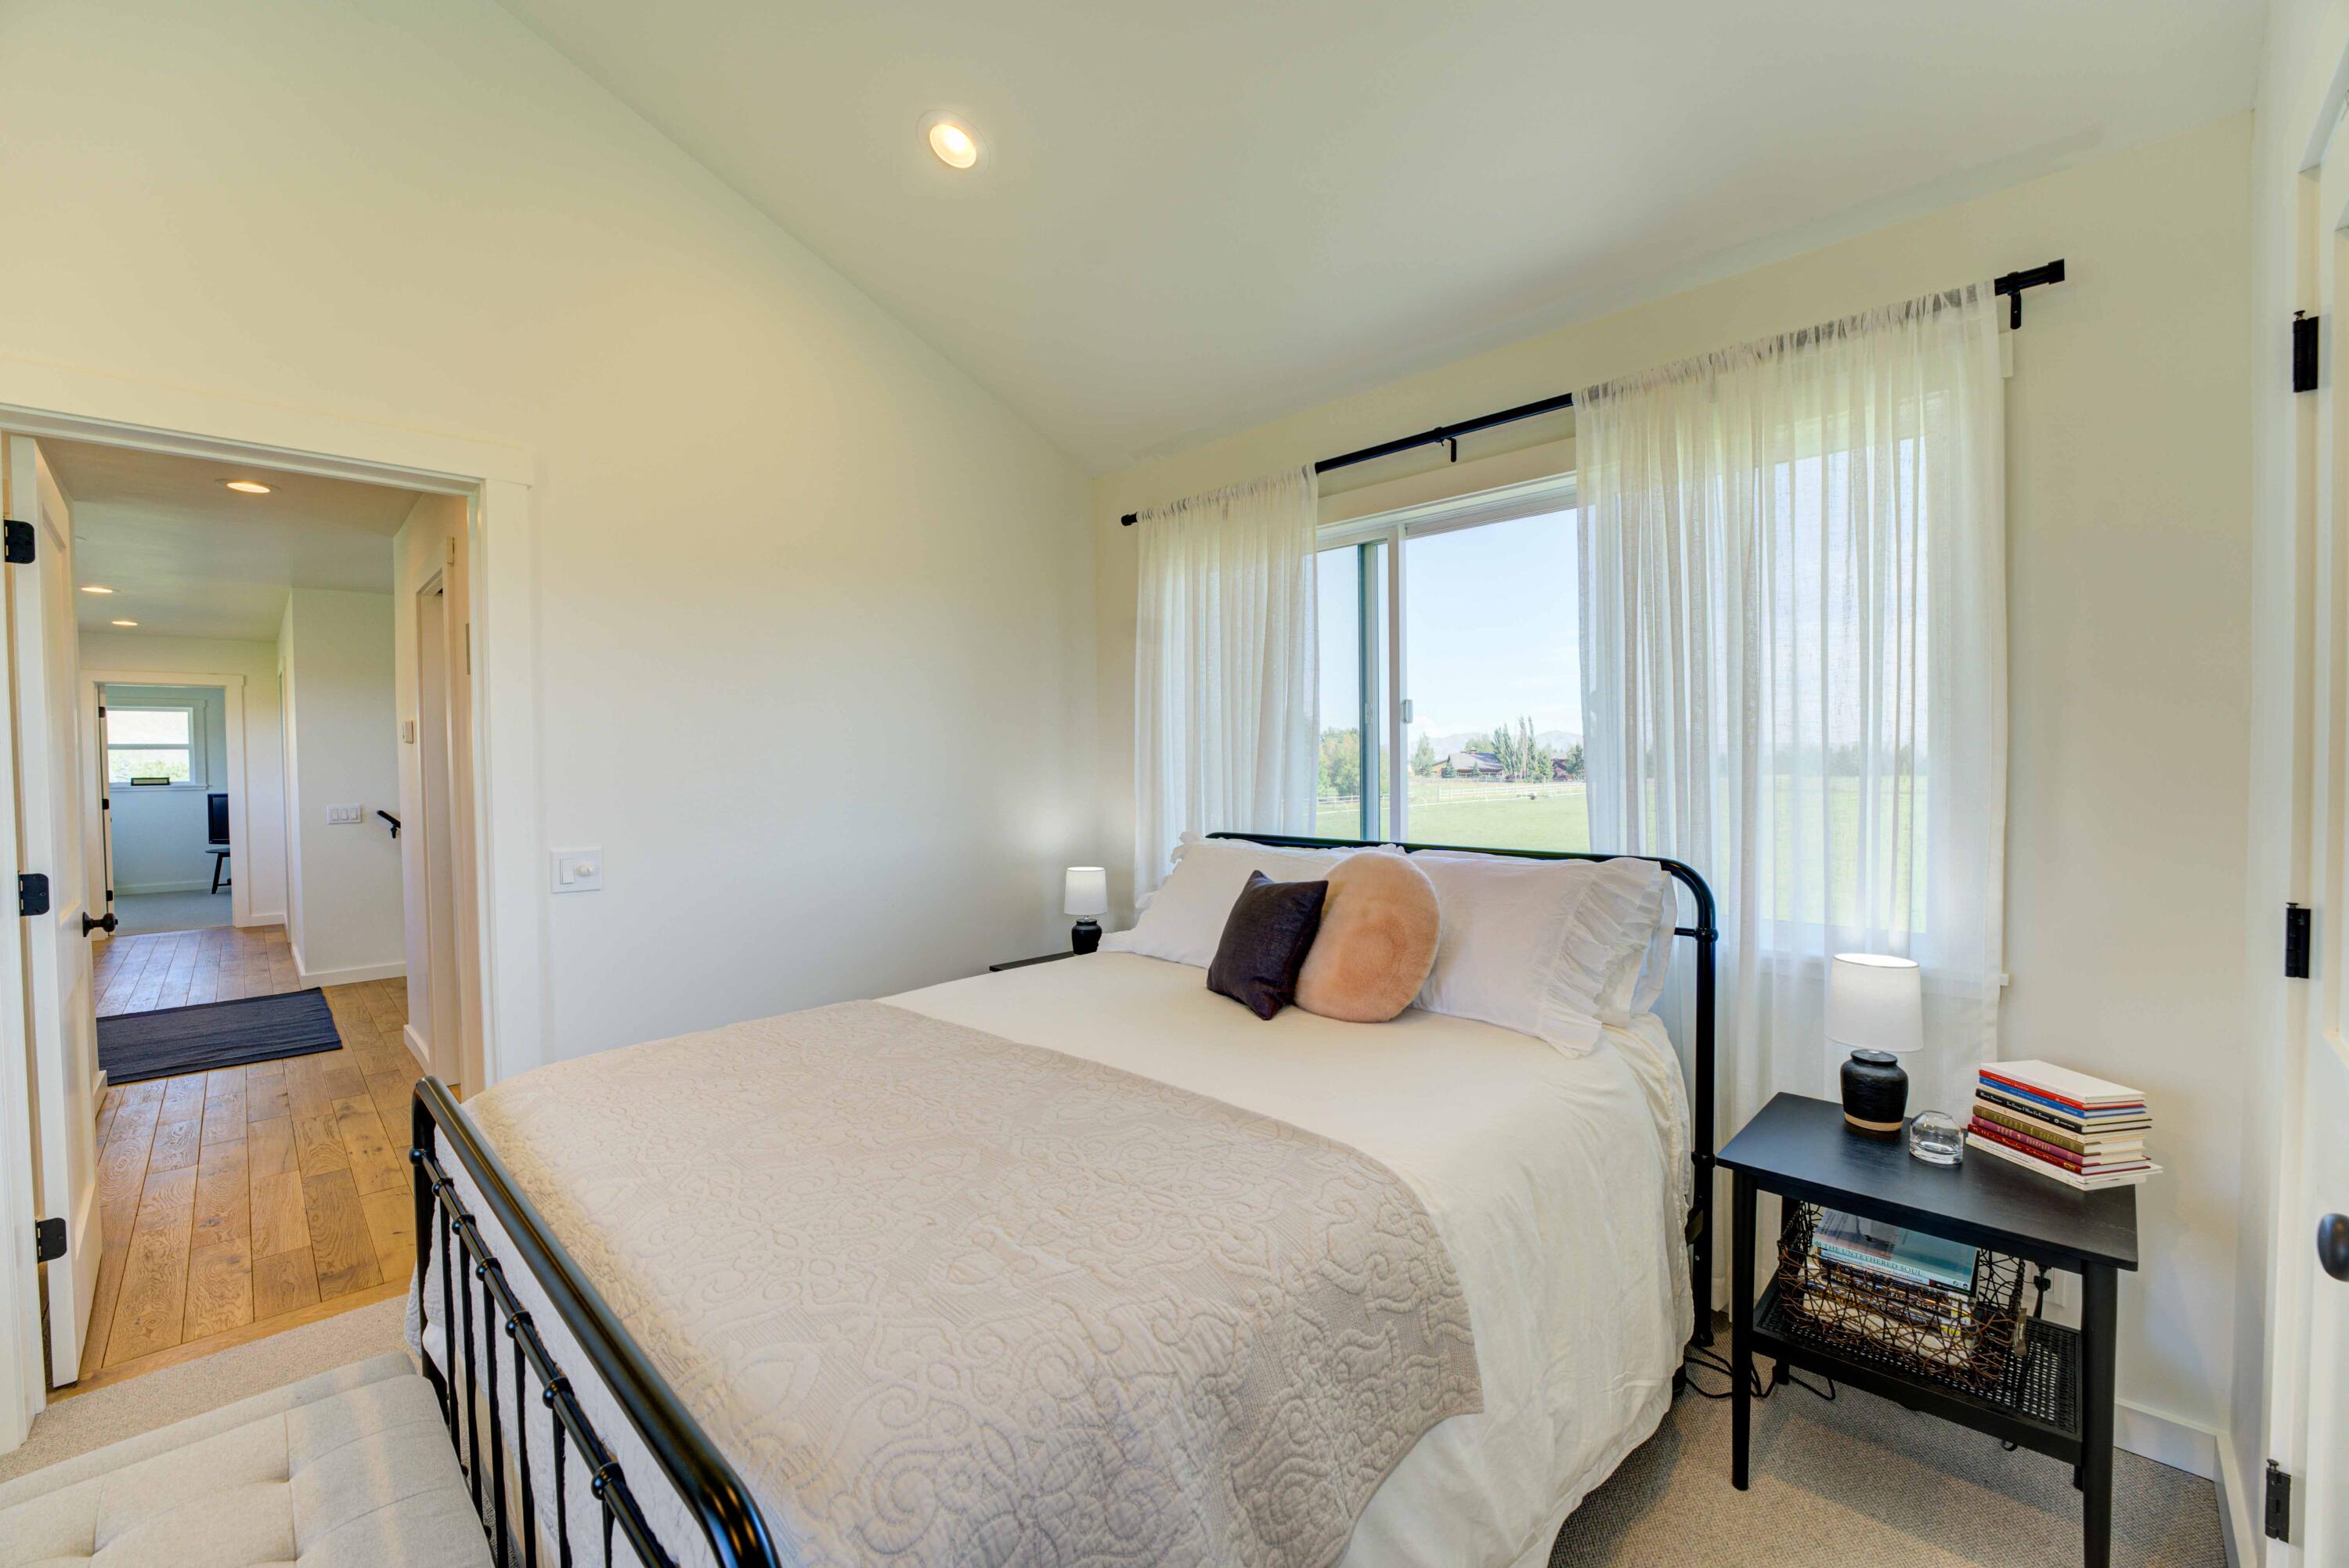
Primary bedroom gets wonderful natural light and has a 12 ceiling.
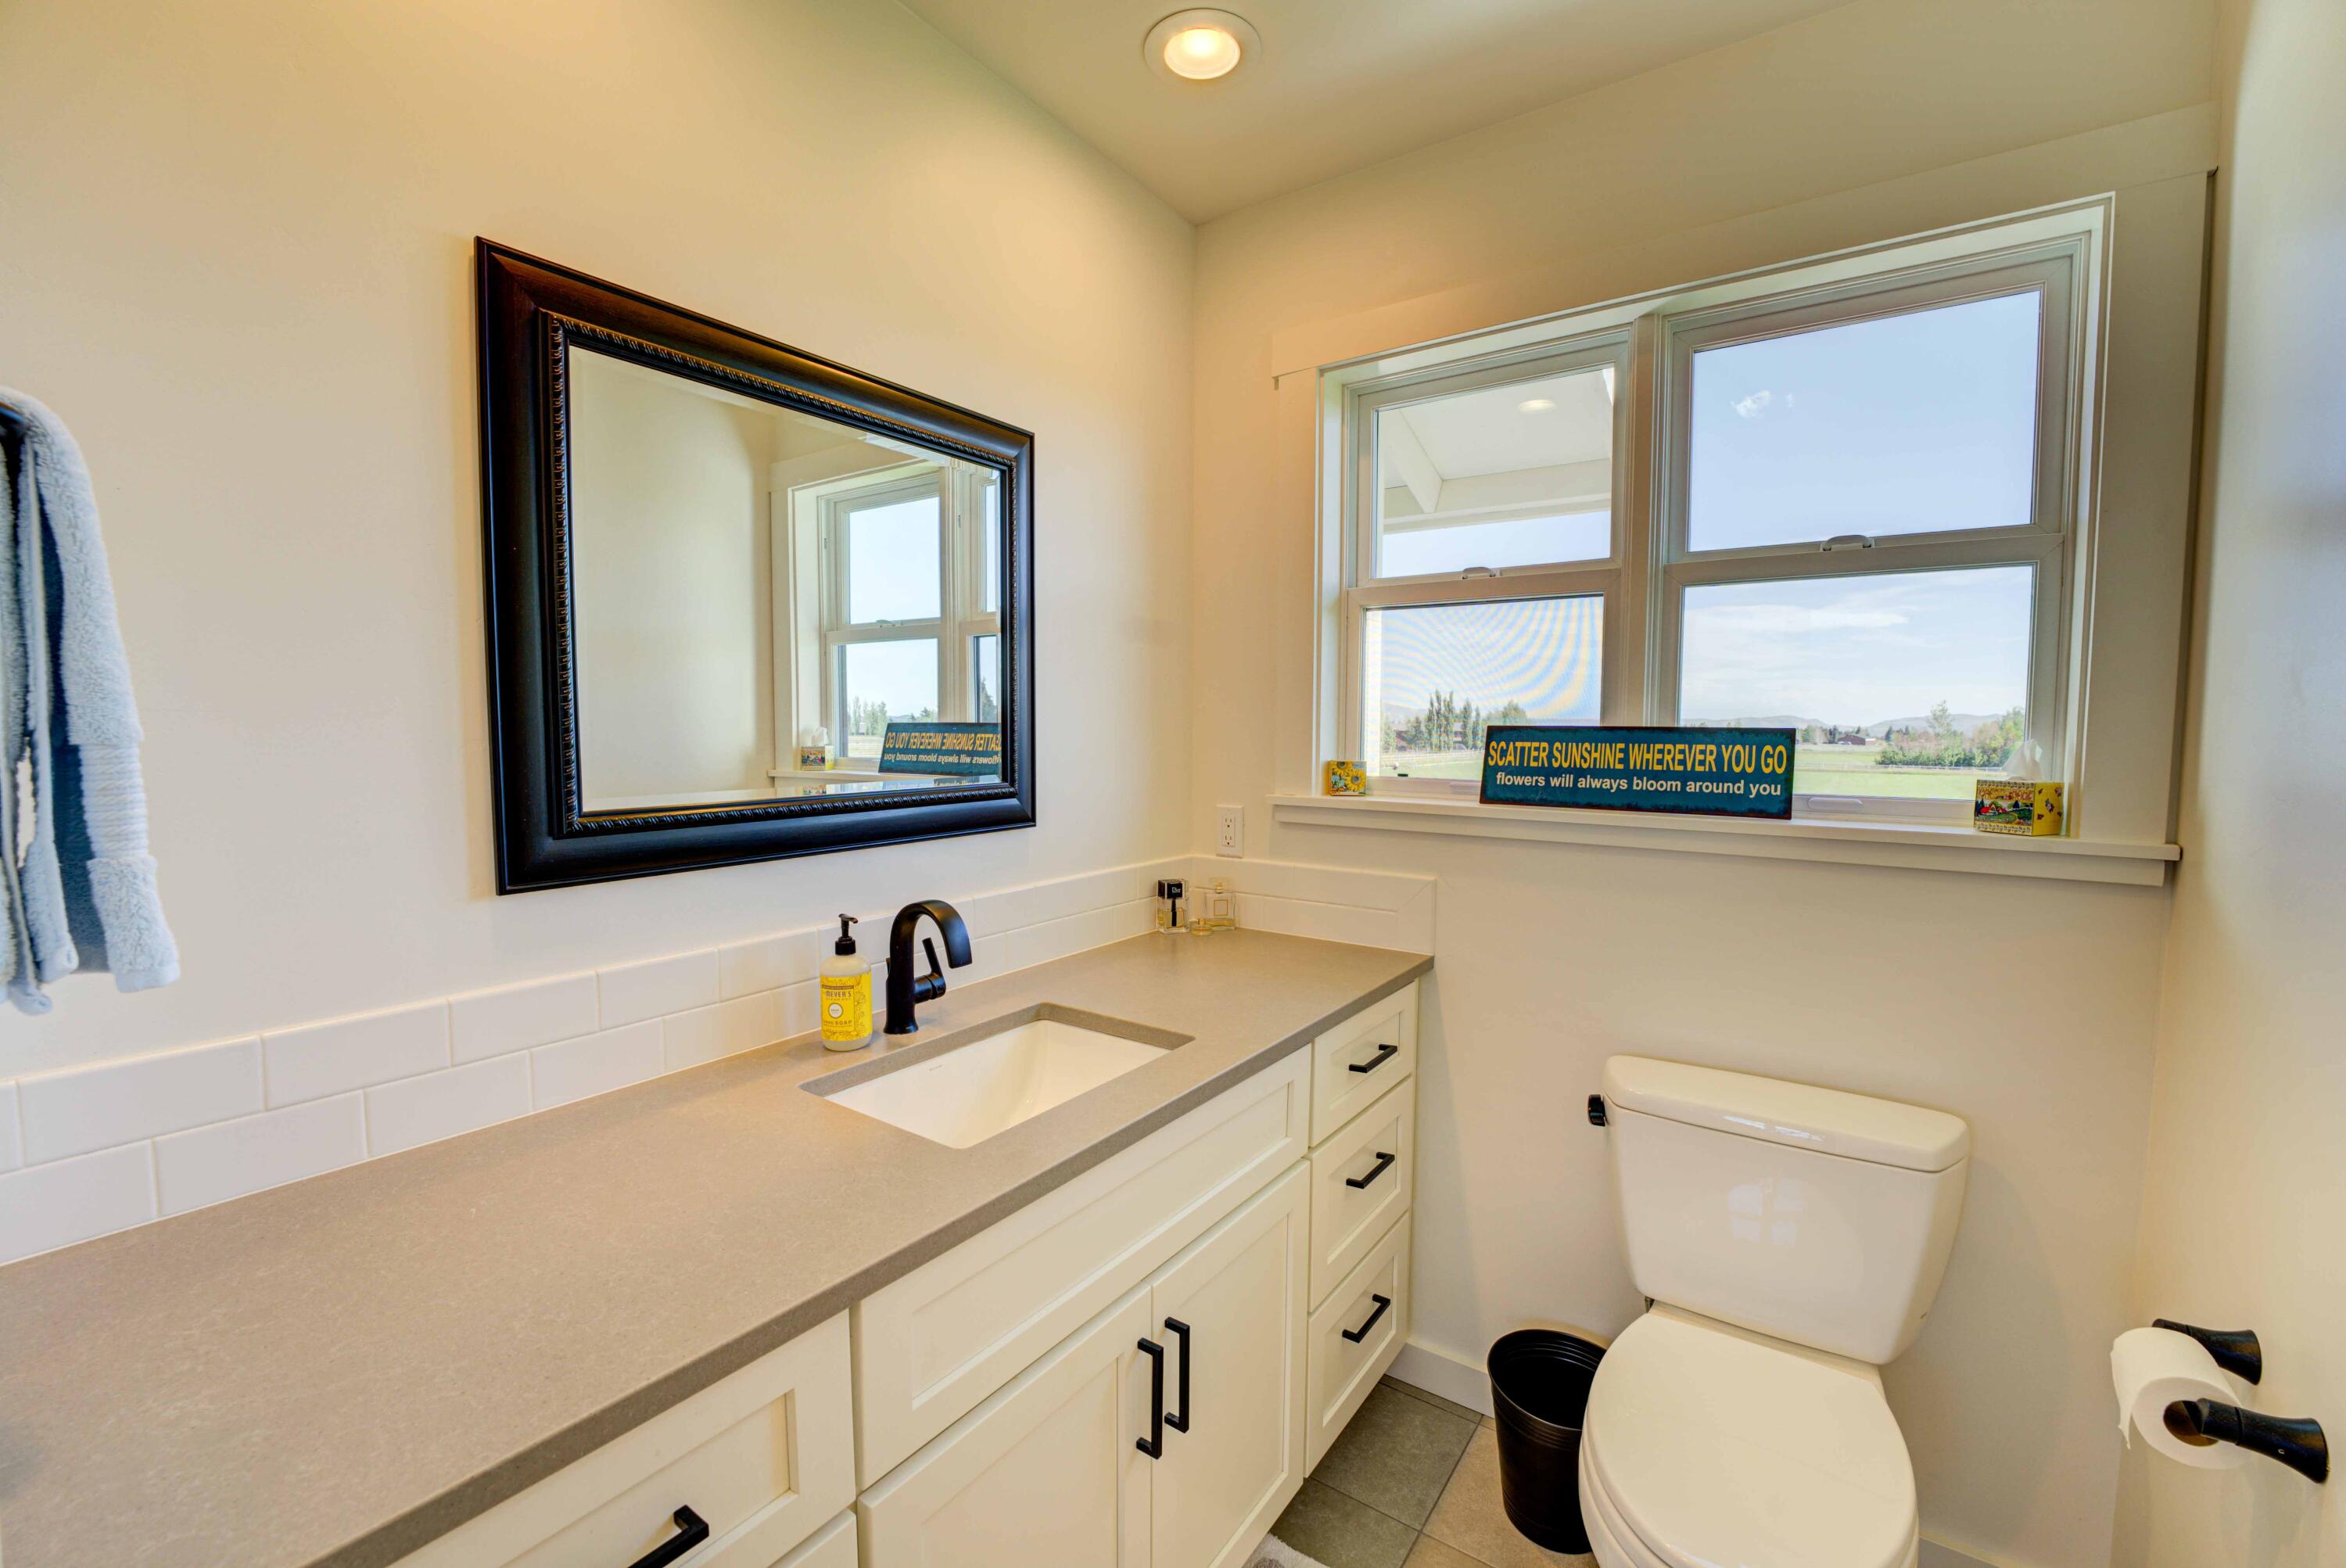
Primary bathroom with walk-in shower.
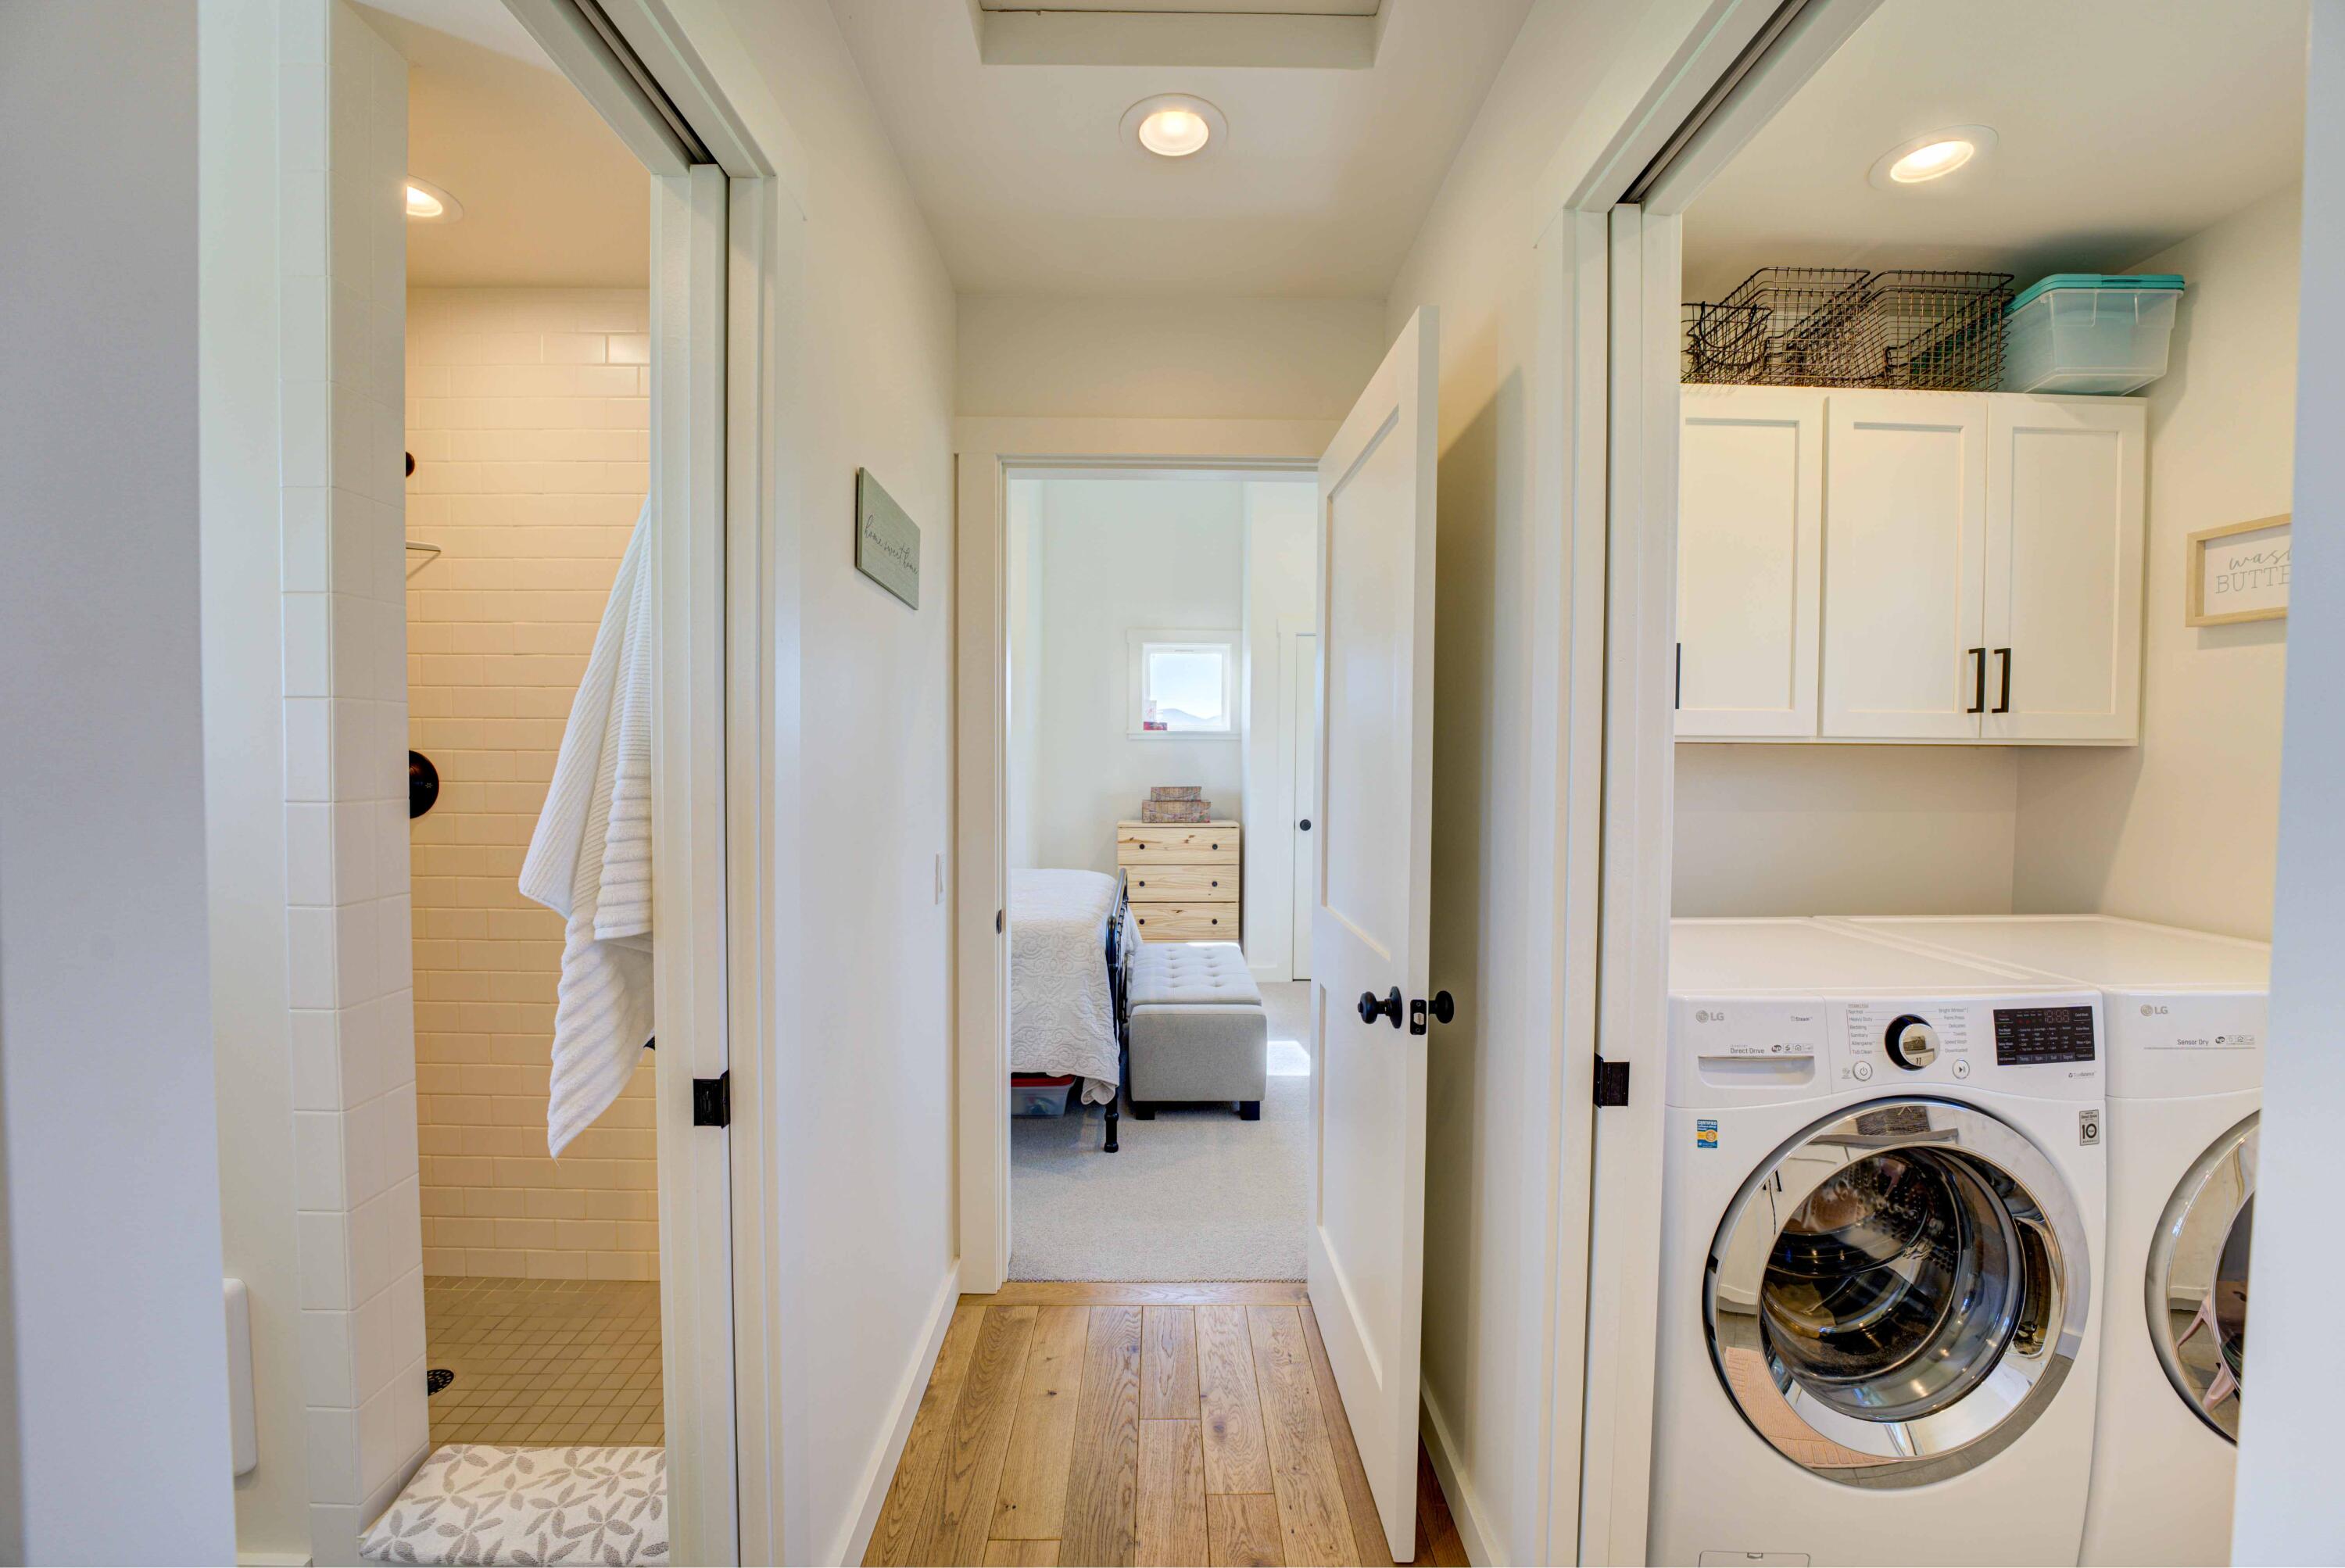
Primary hallway with bathroom to the left and laundry to the right.
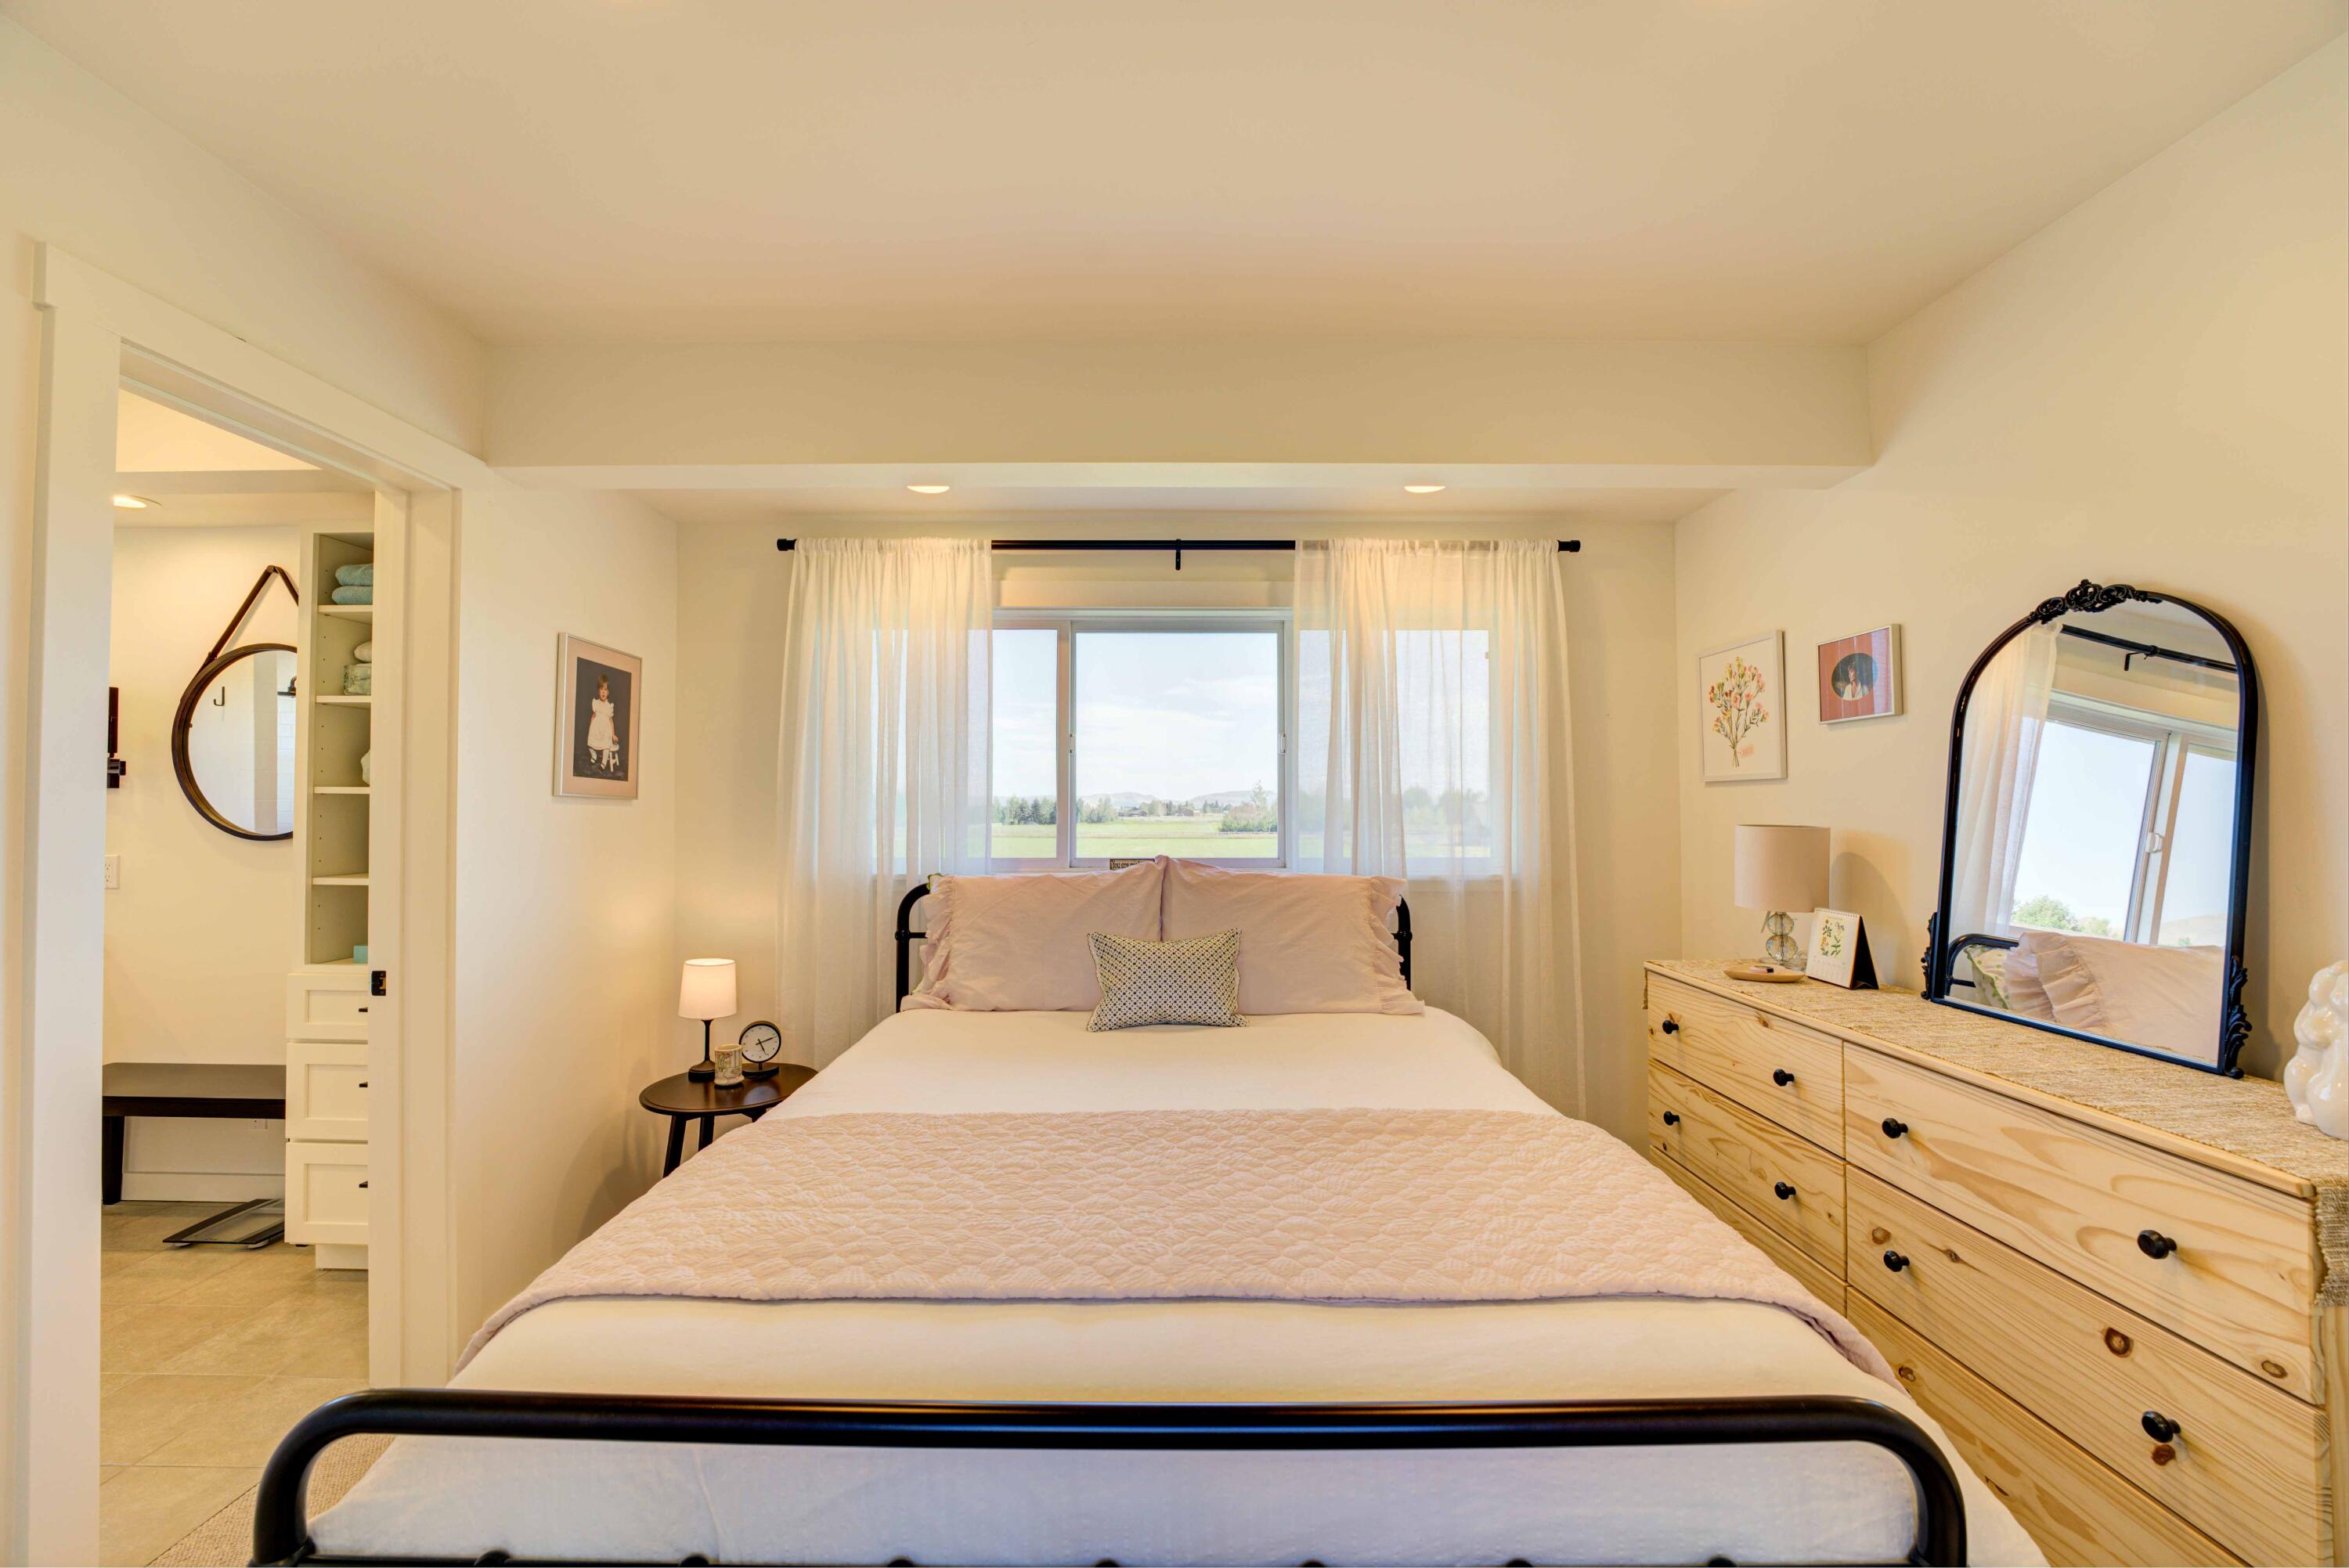
Guest bedroom with on-suite bathroom.
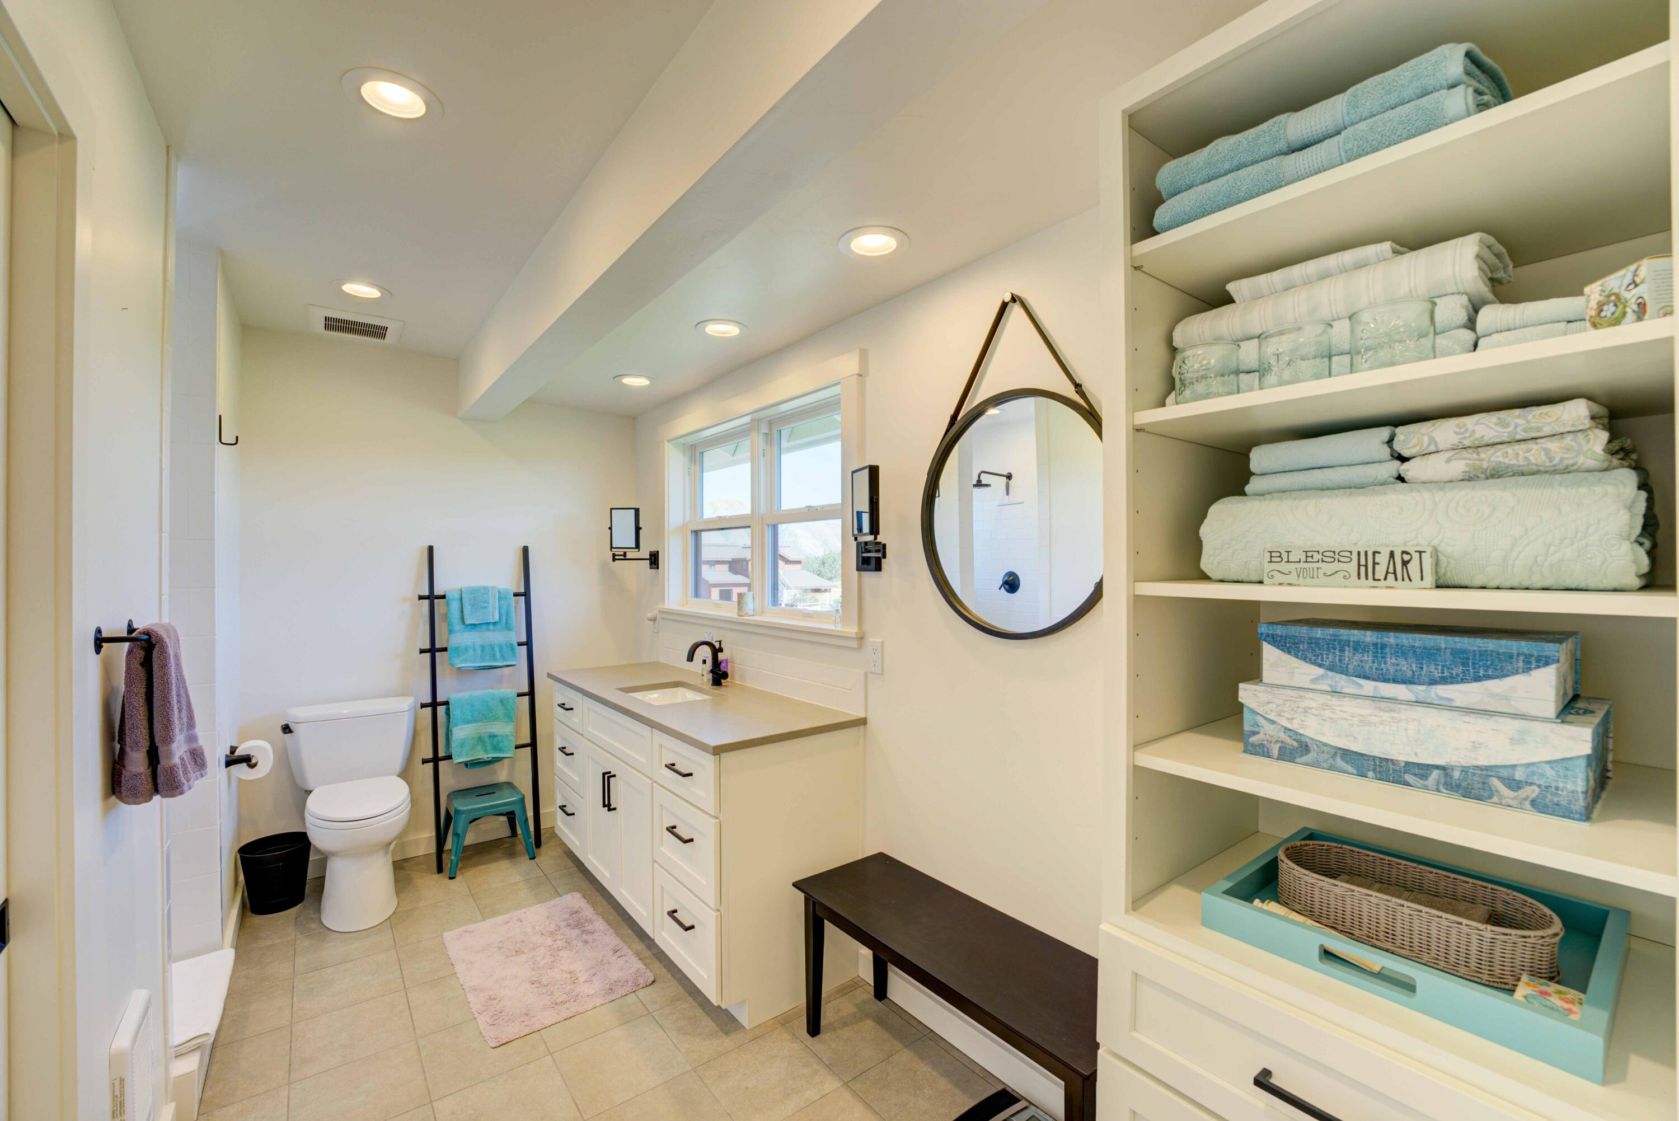
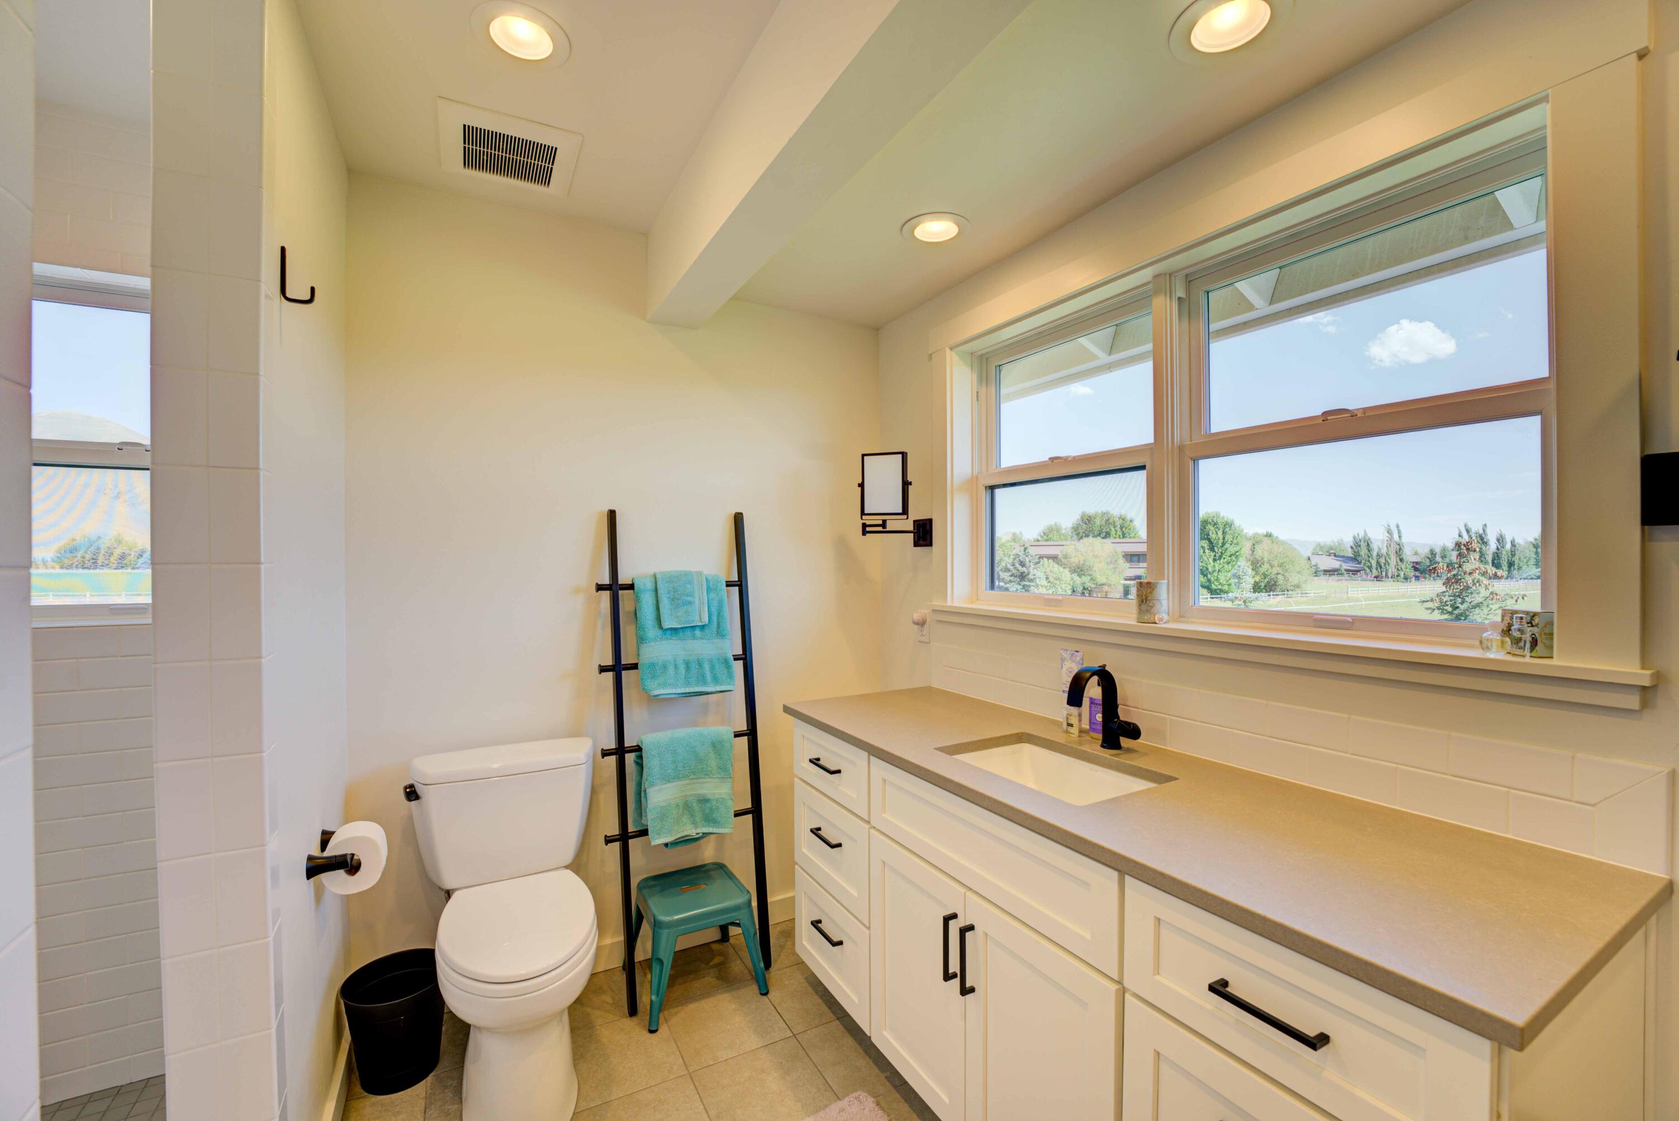
Spacious bathroom with extra storage and walk-in shower with views.
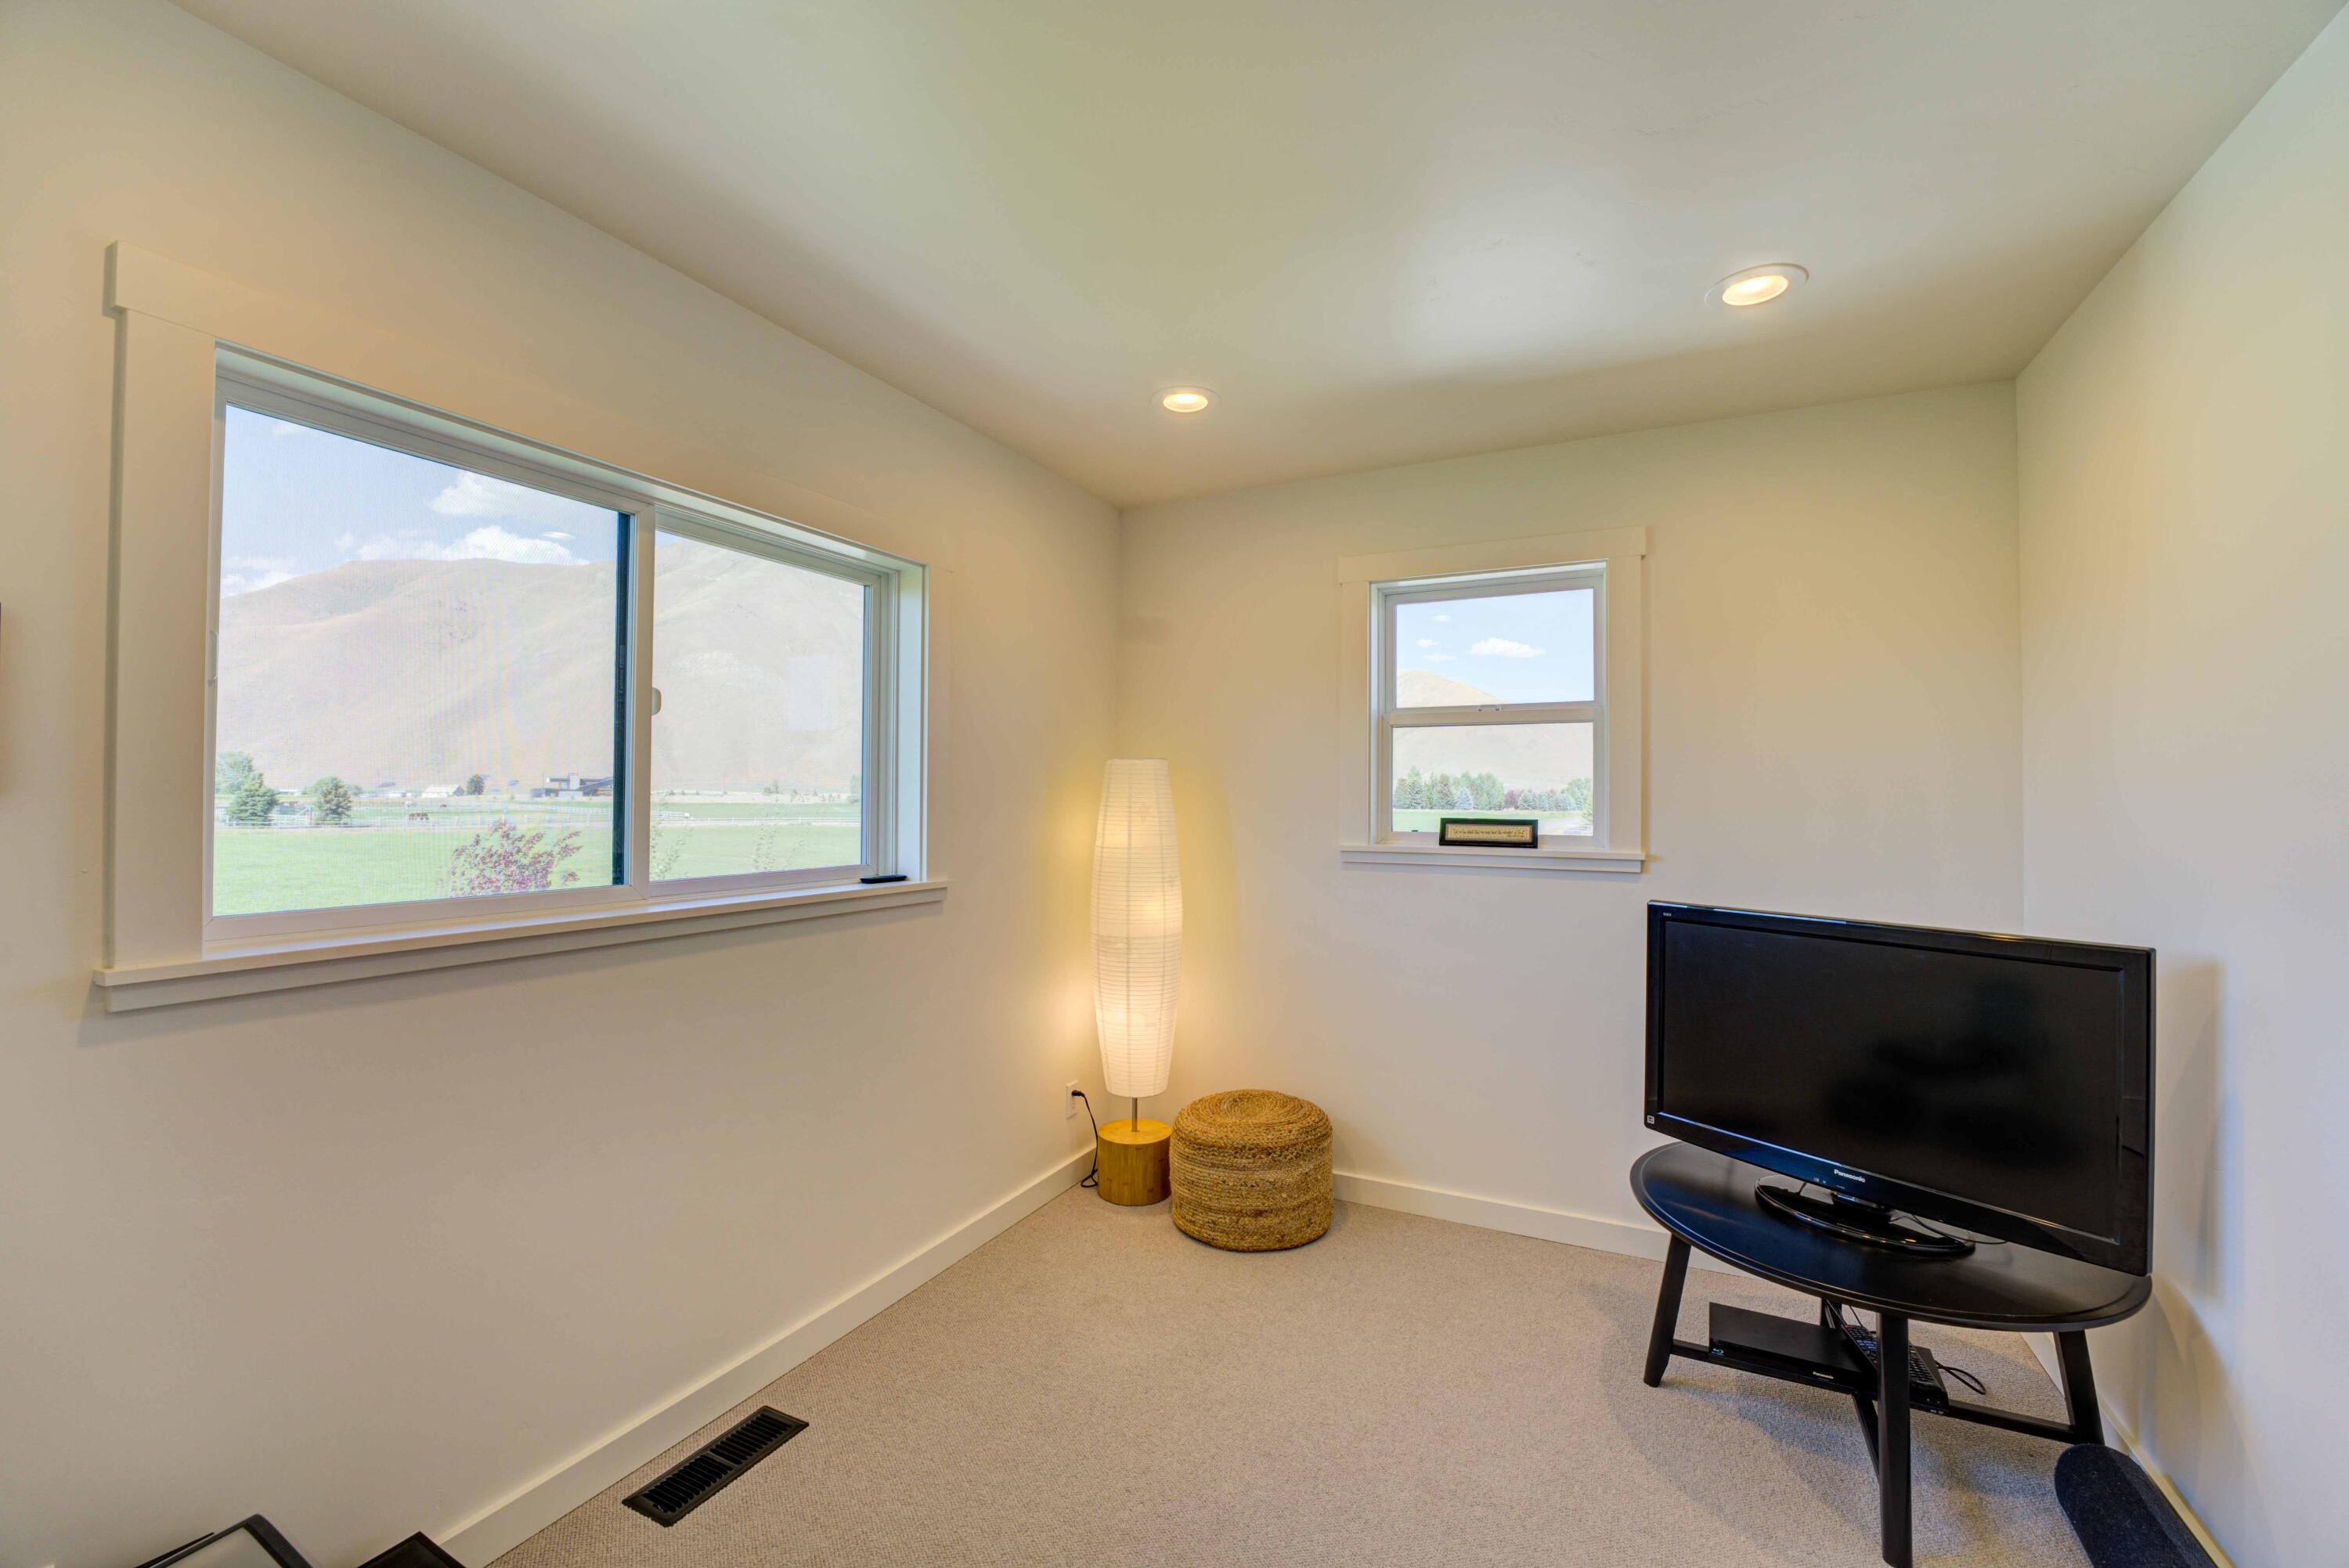
Guest bedroom or office with views of the hay fields to the Northeast.
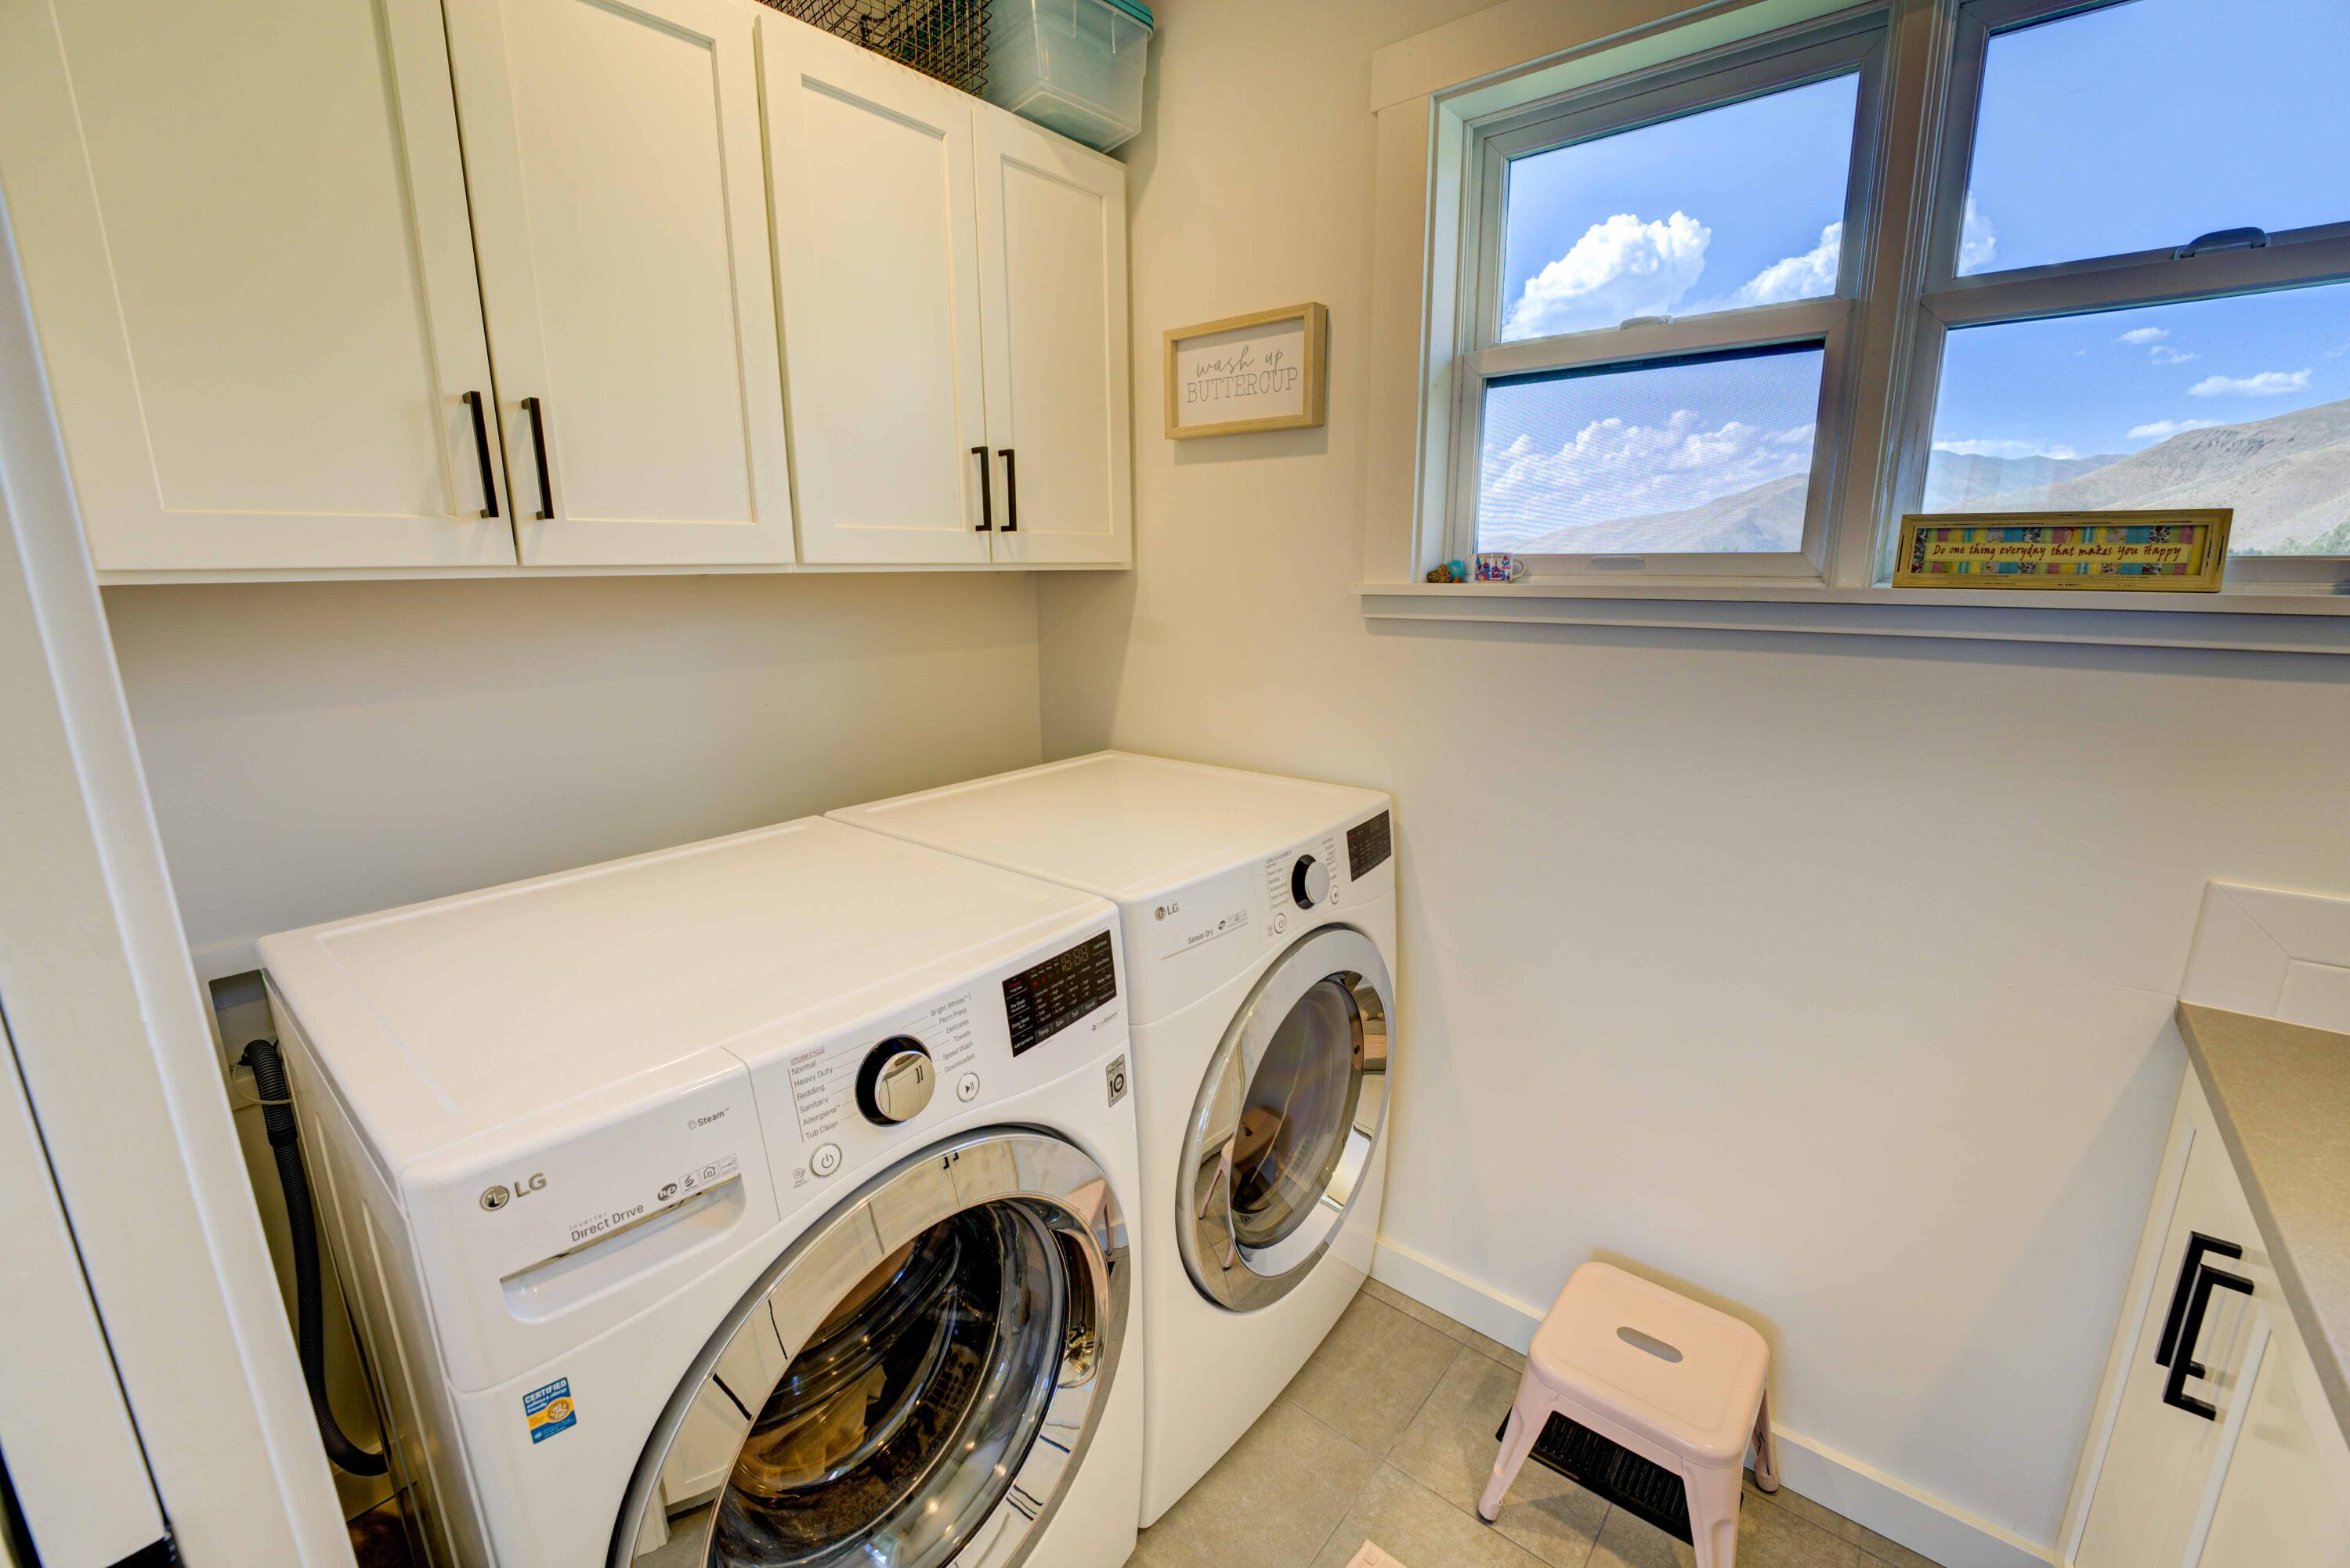
Laundry with extra storage and folding counter.
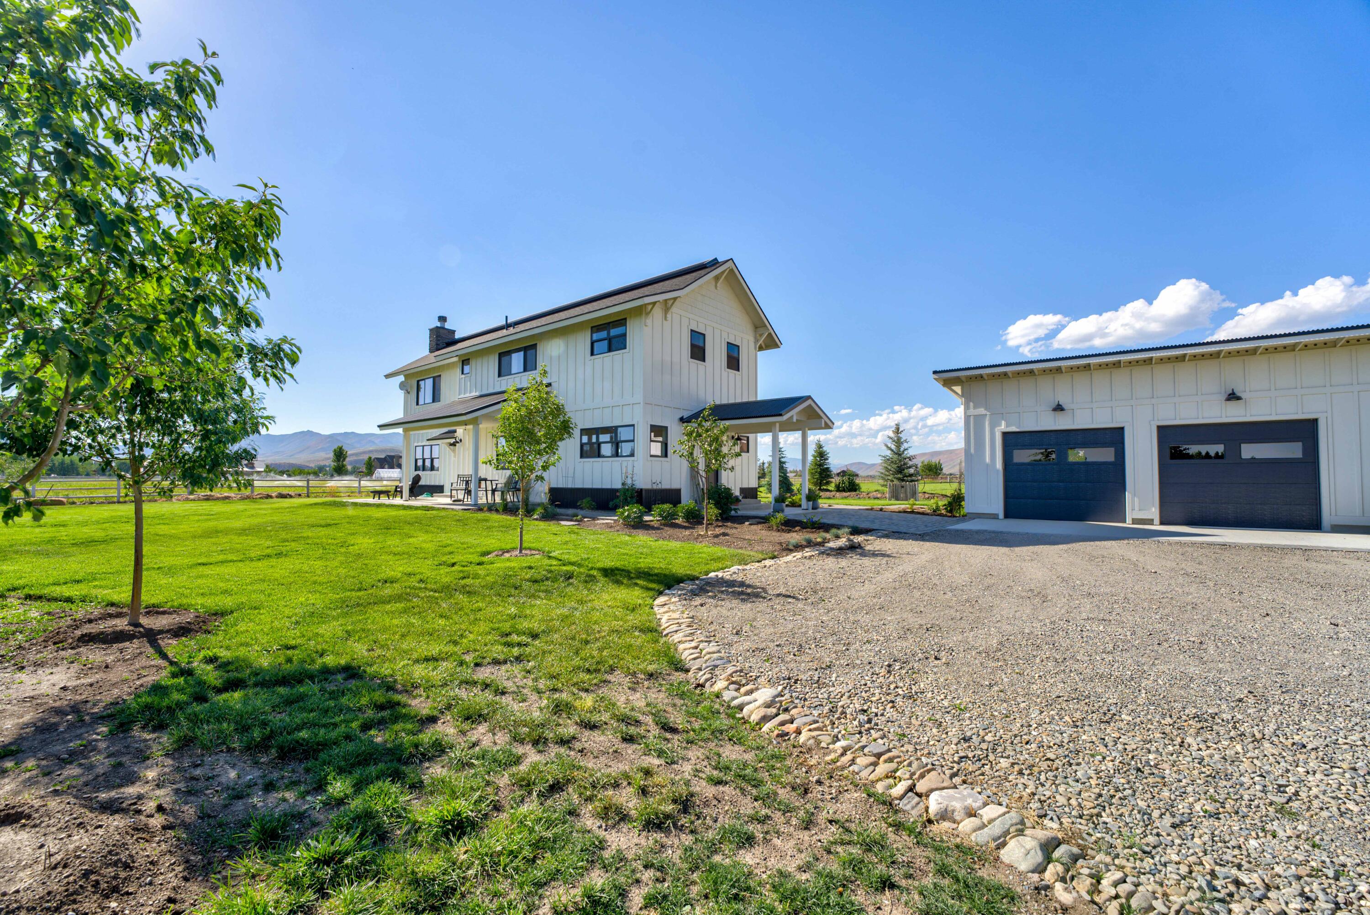
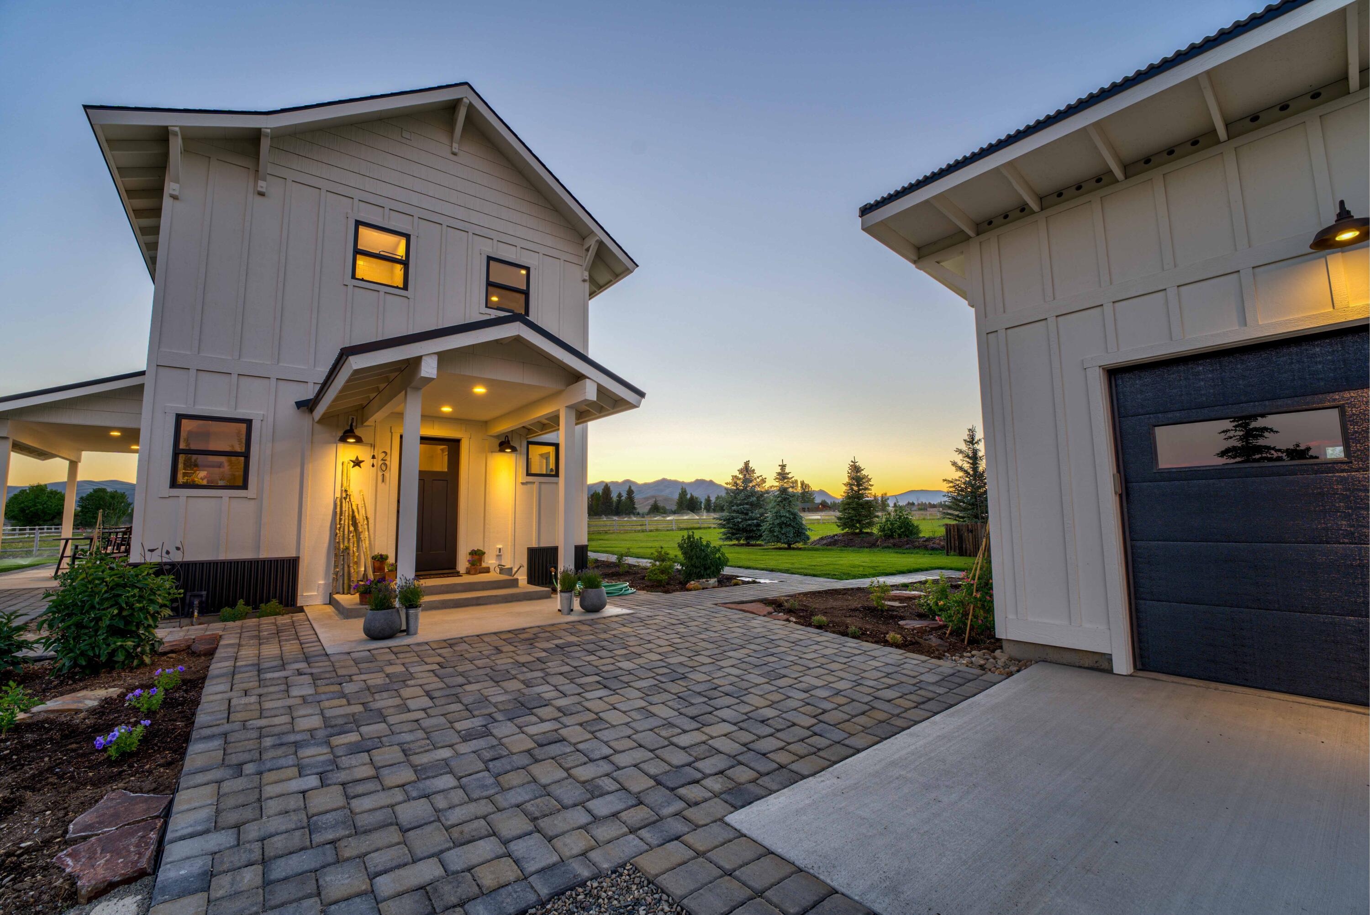
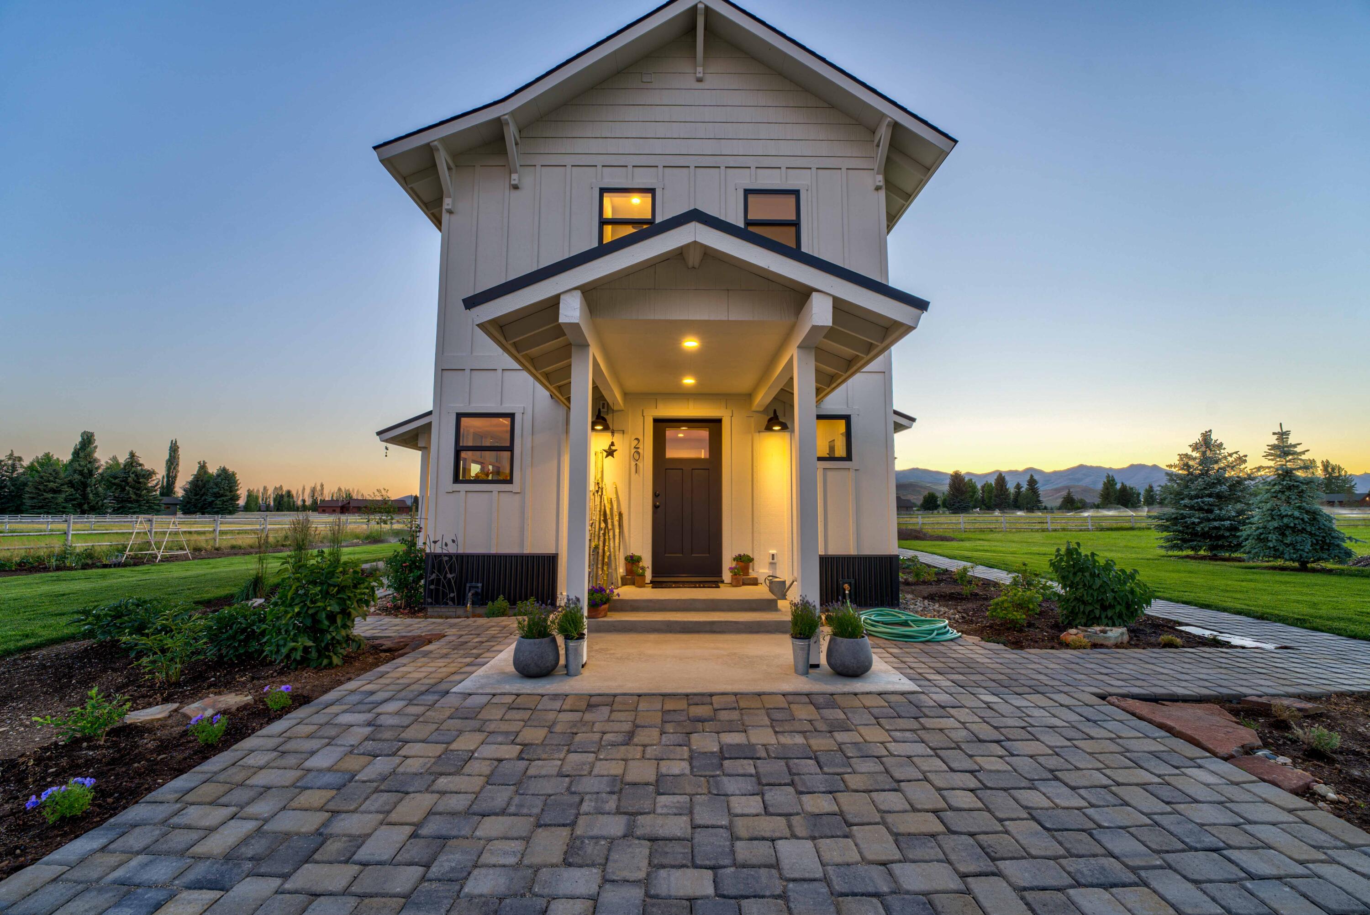
Landscaped entry.
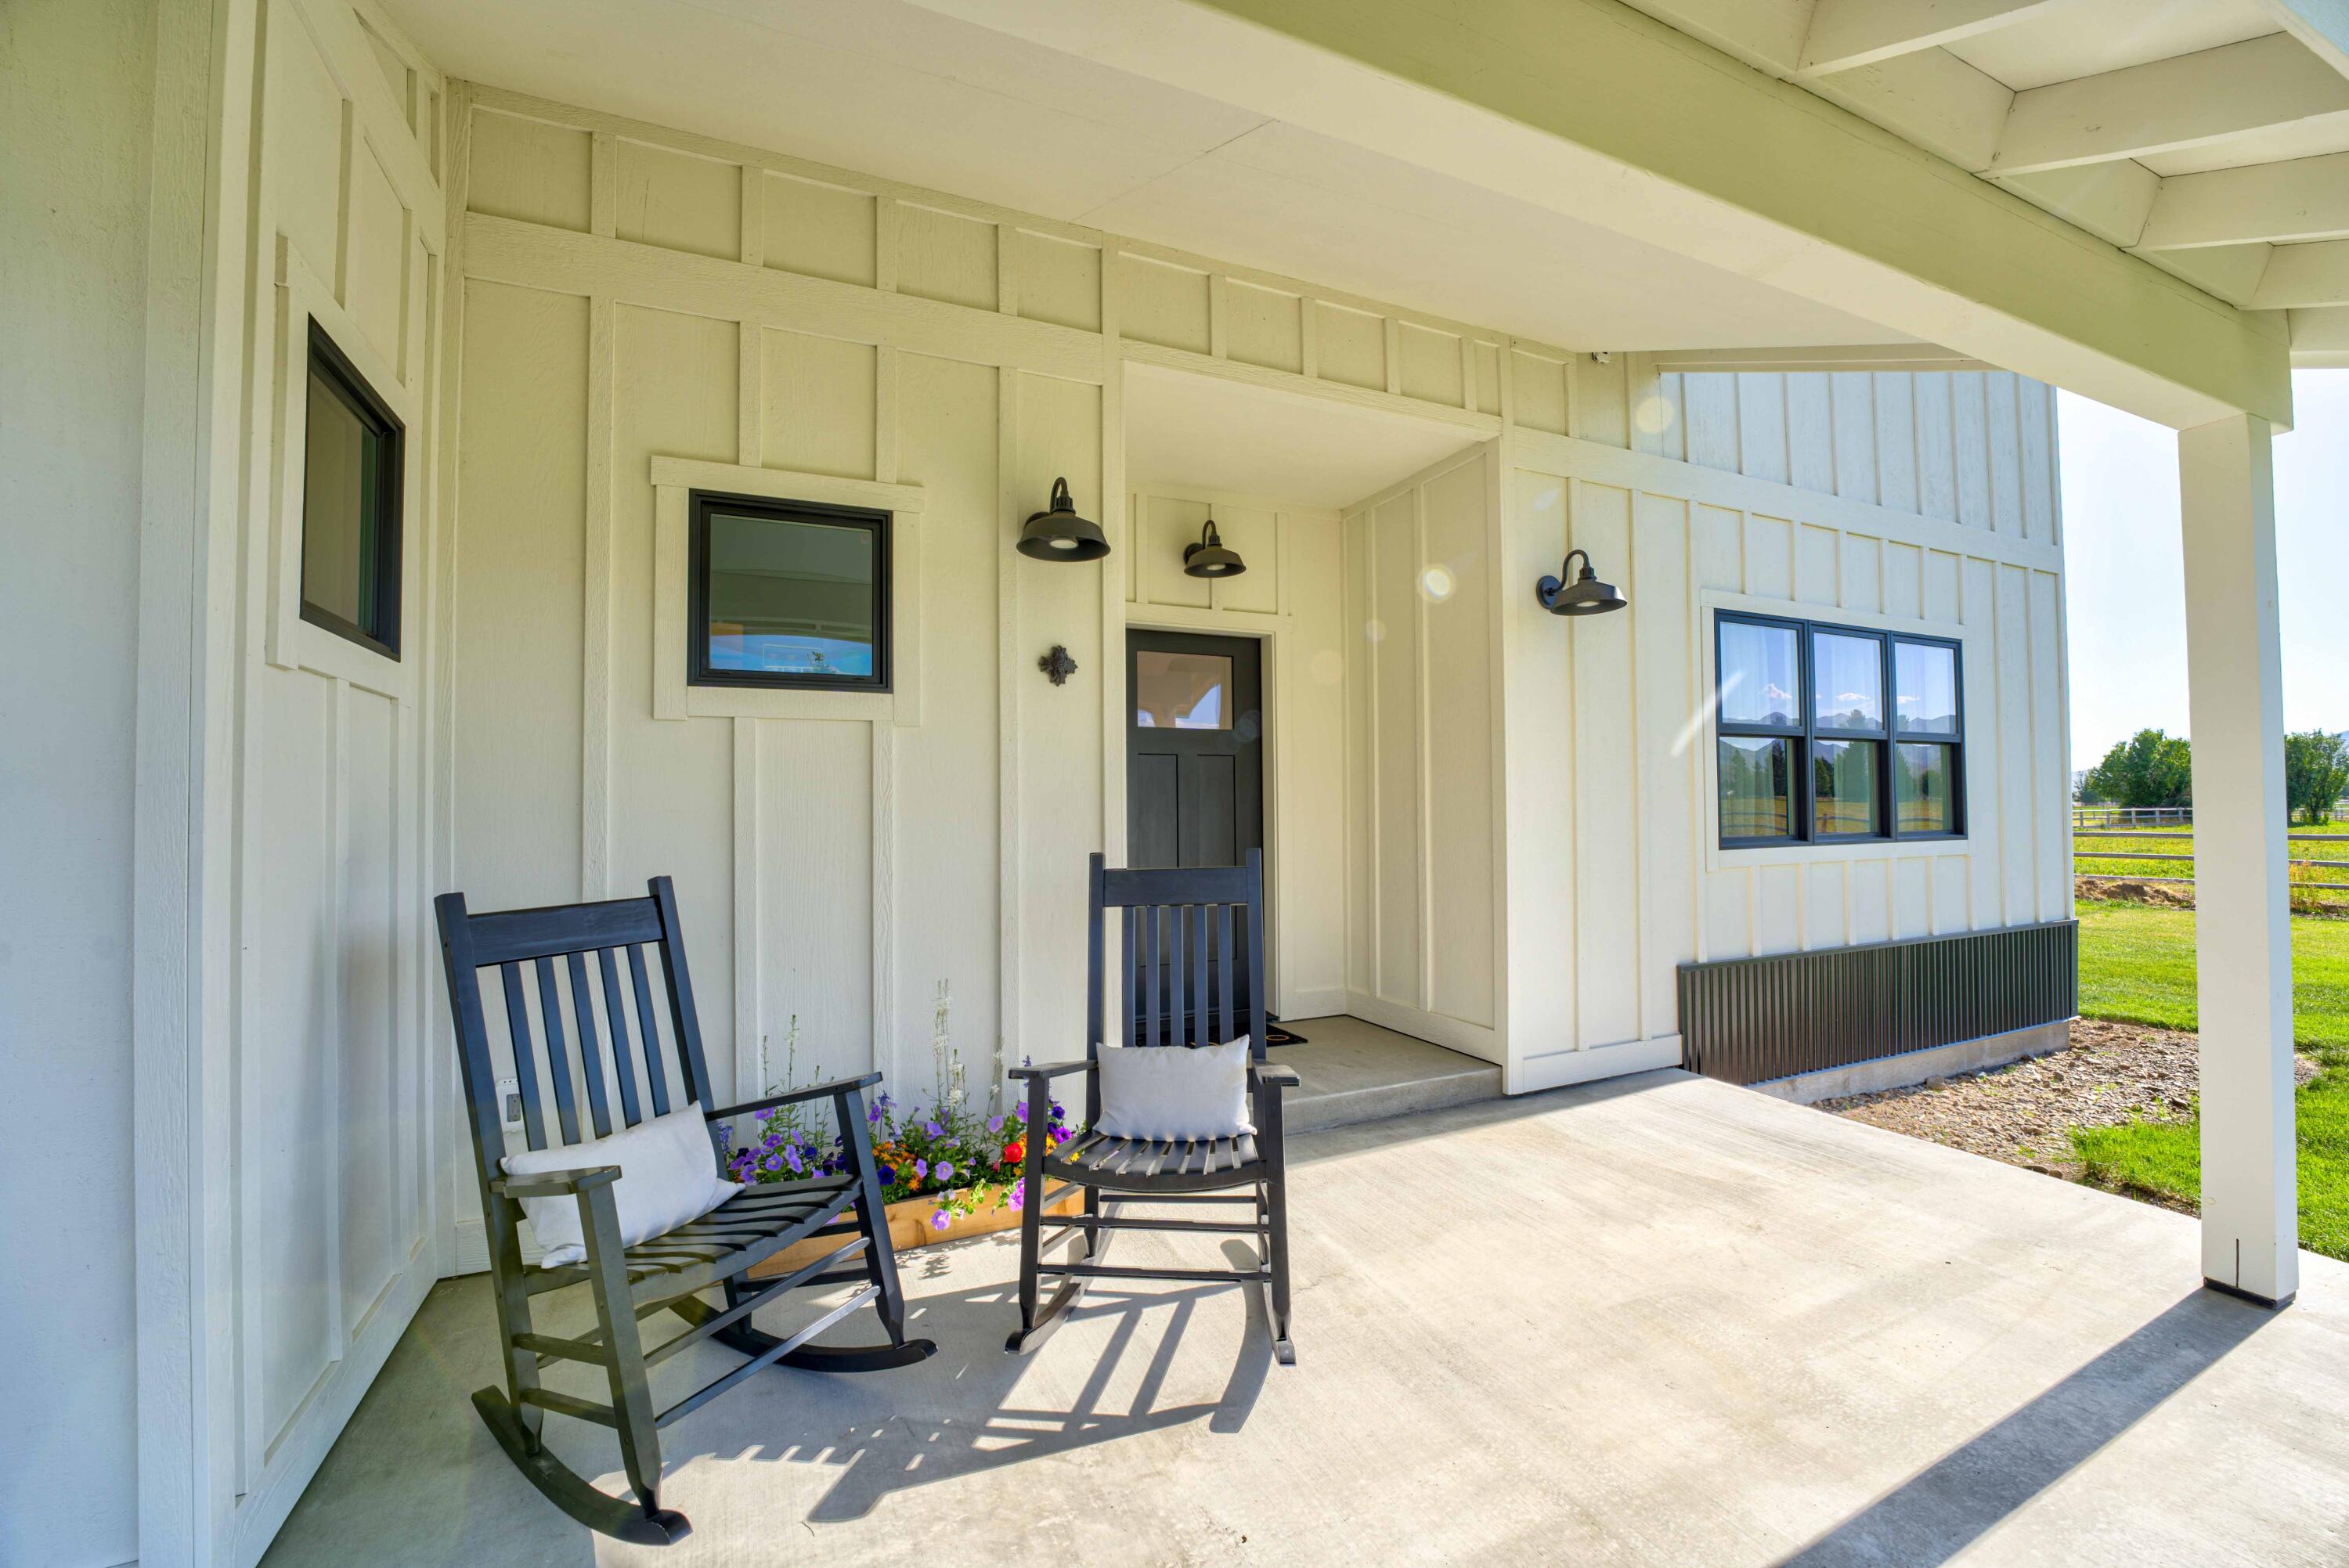
Front entry brings you into the entry hall with living room to your right and sitting room, dining area, and kitchen to your left.
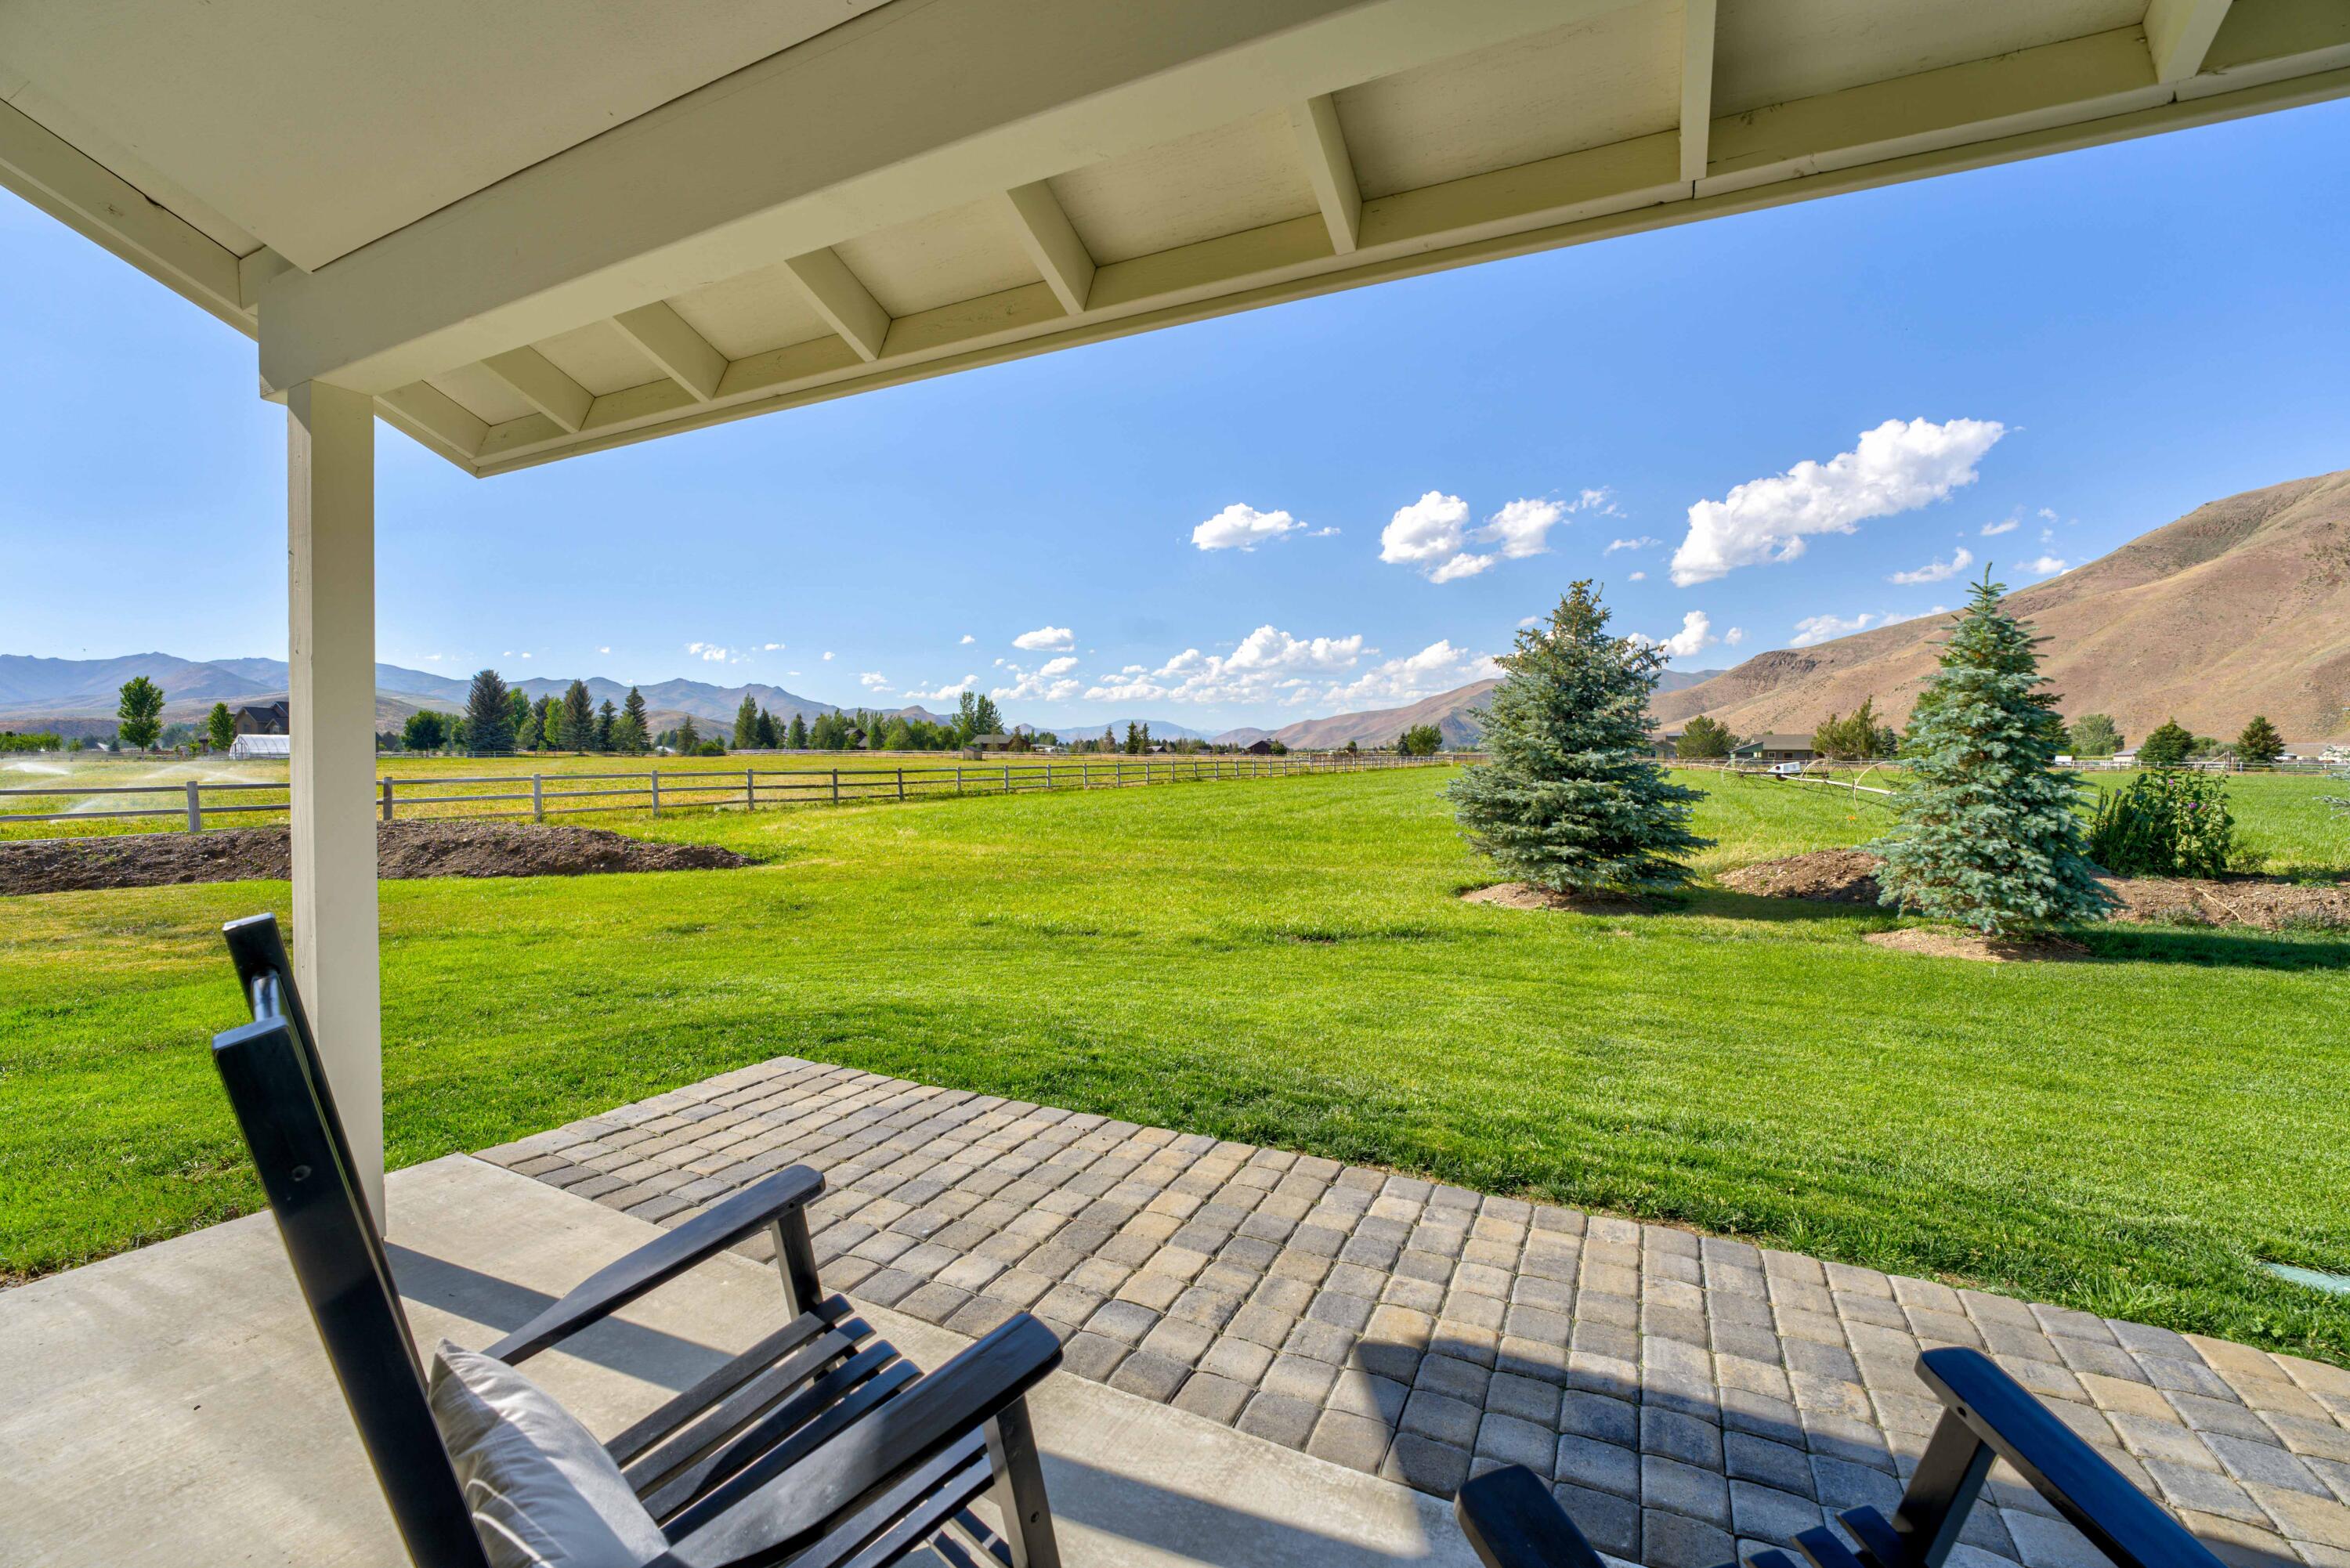
Views and beautiful sunsets to the Northwest.
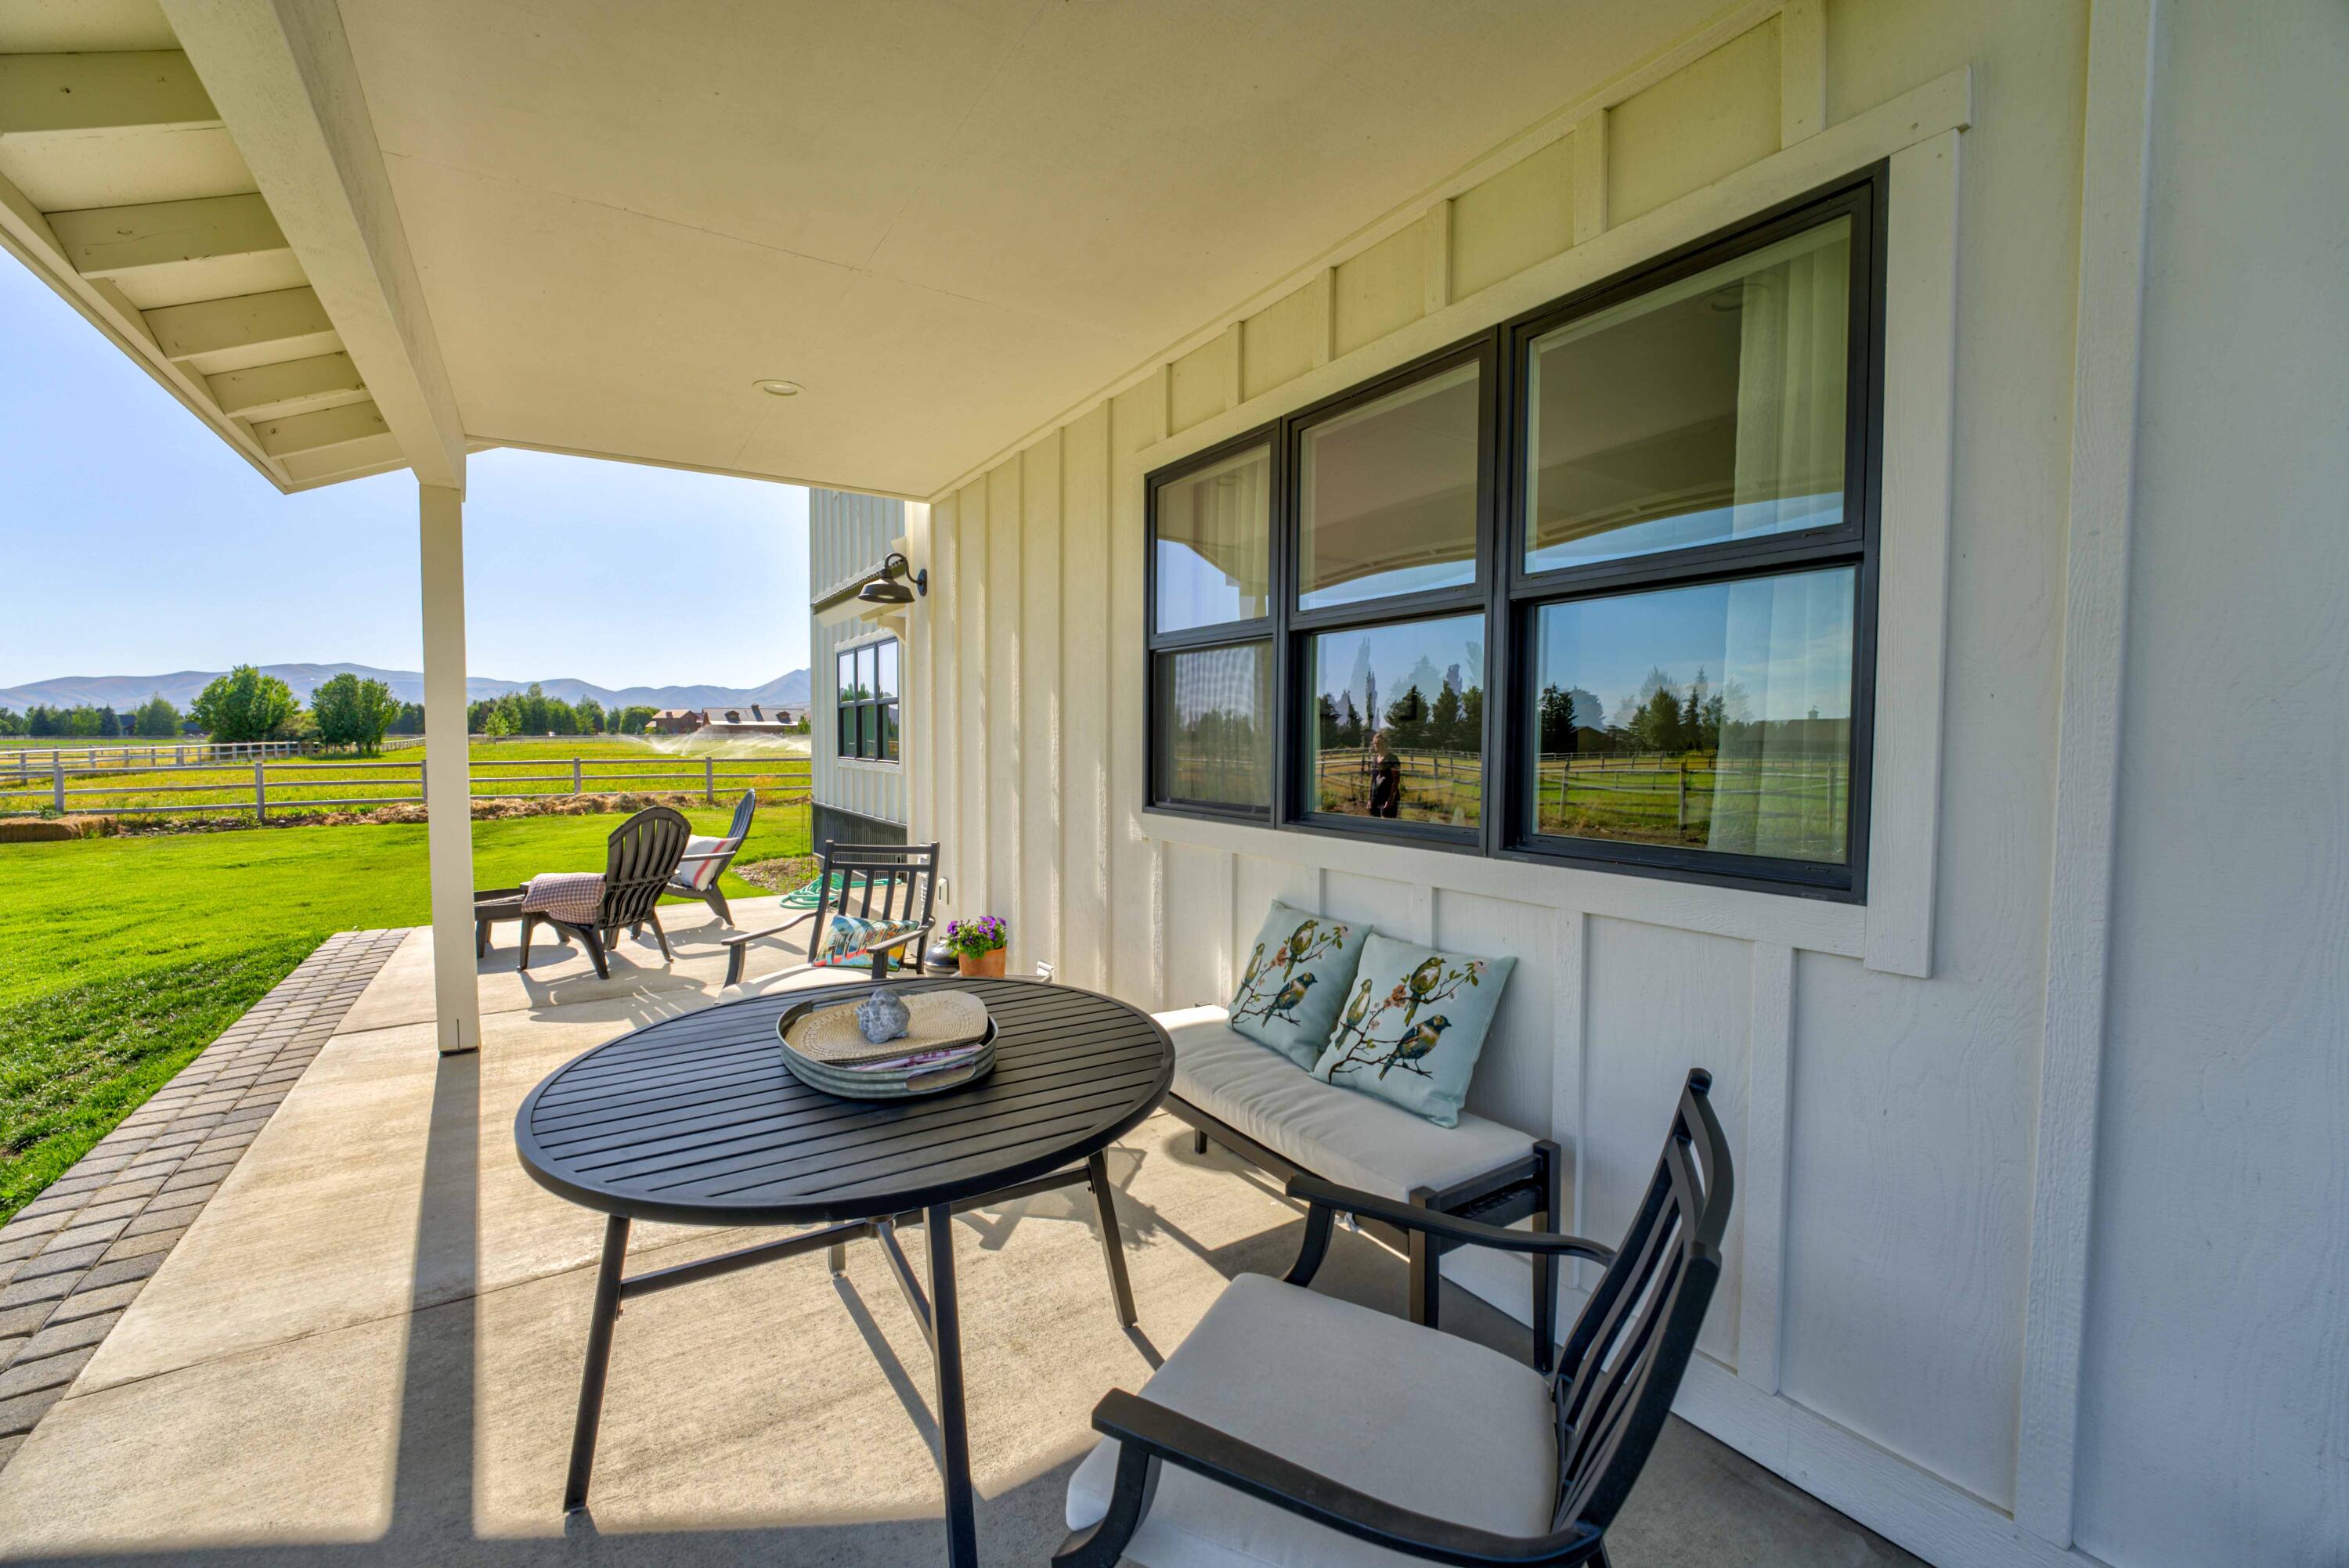
South facing patio is a great place for morning sun and offers cool shade in the evening.
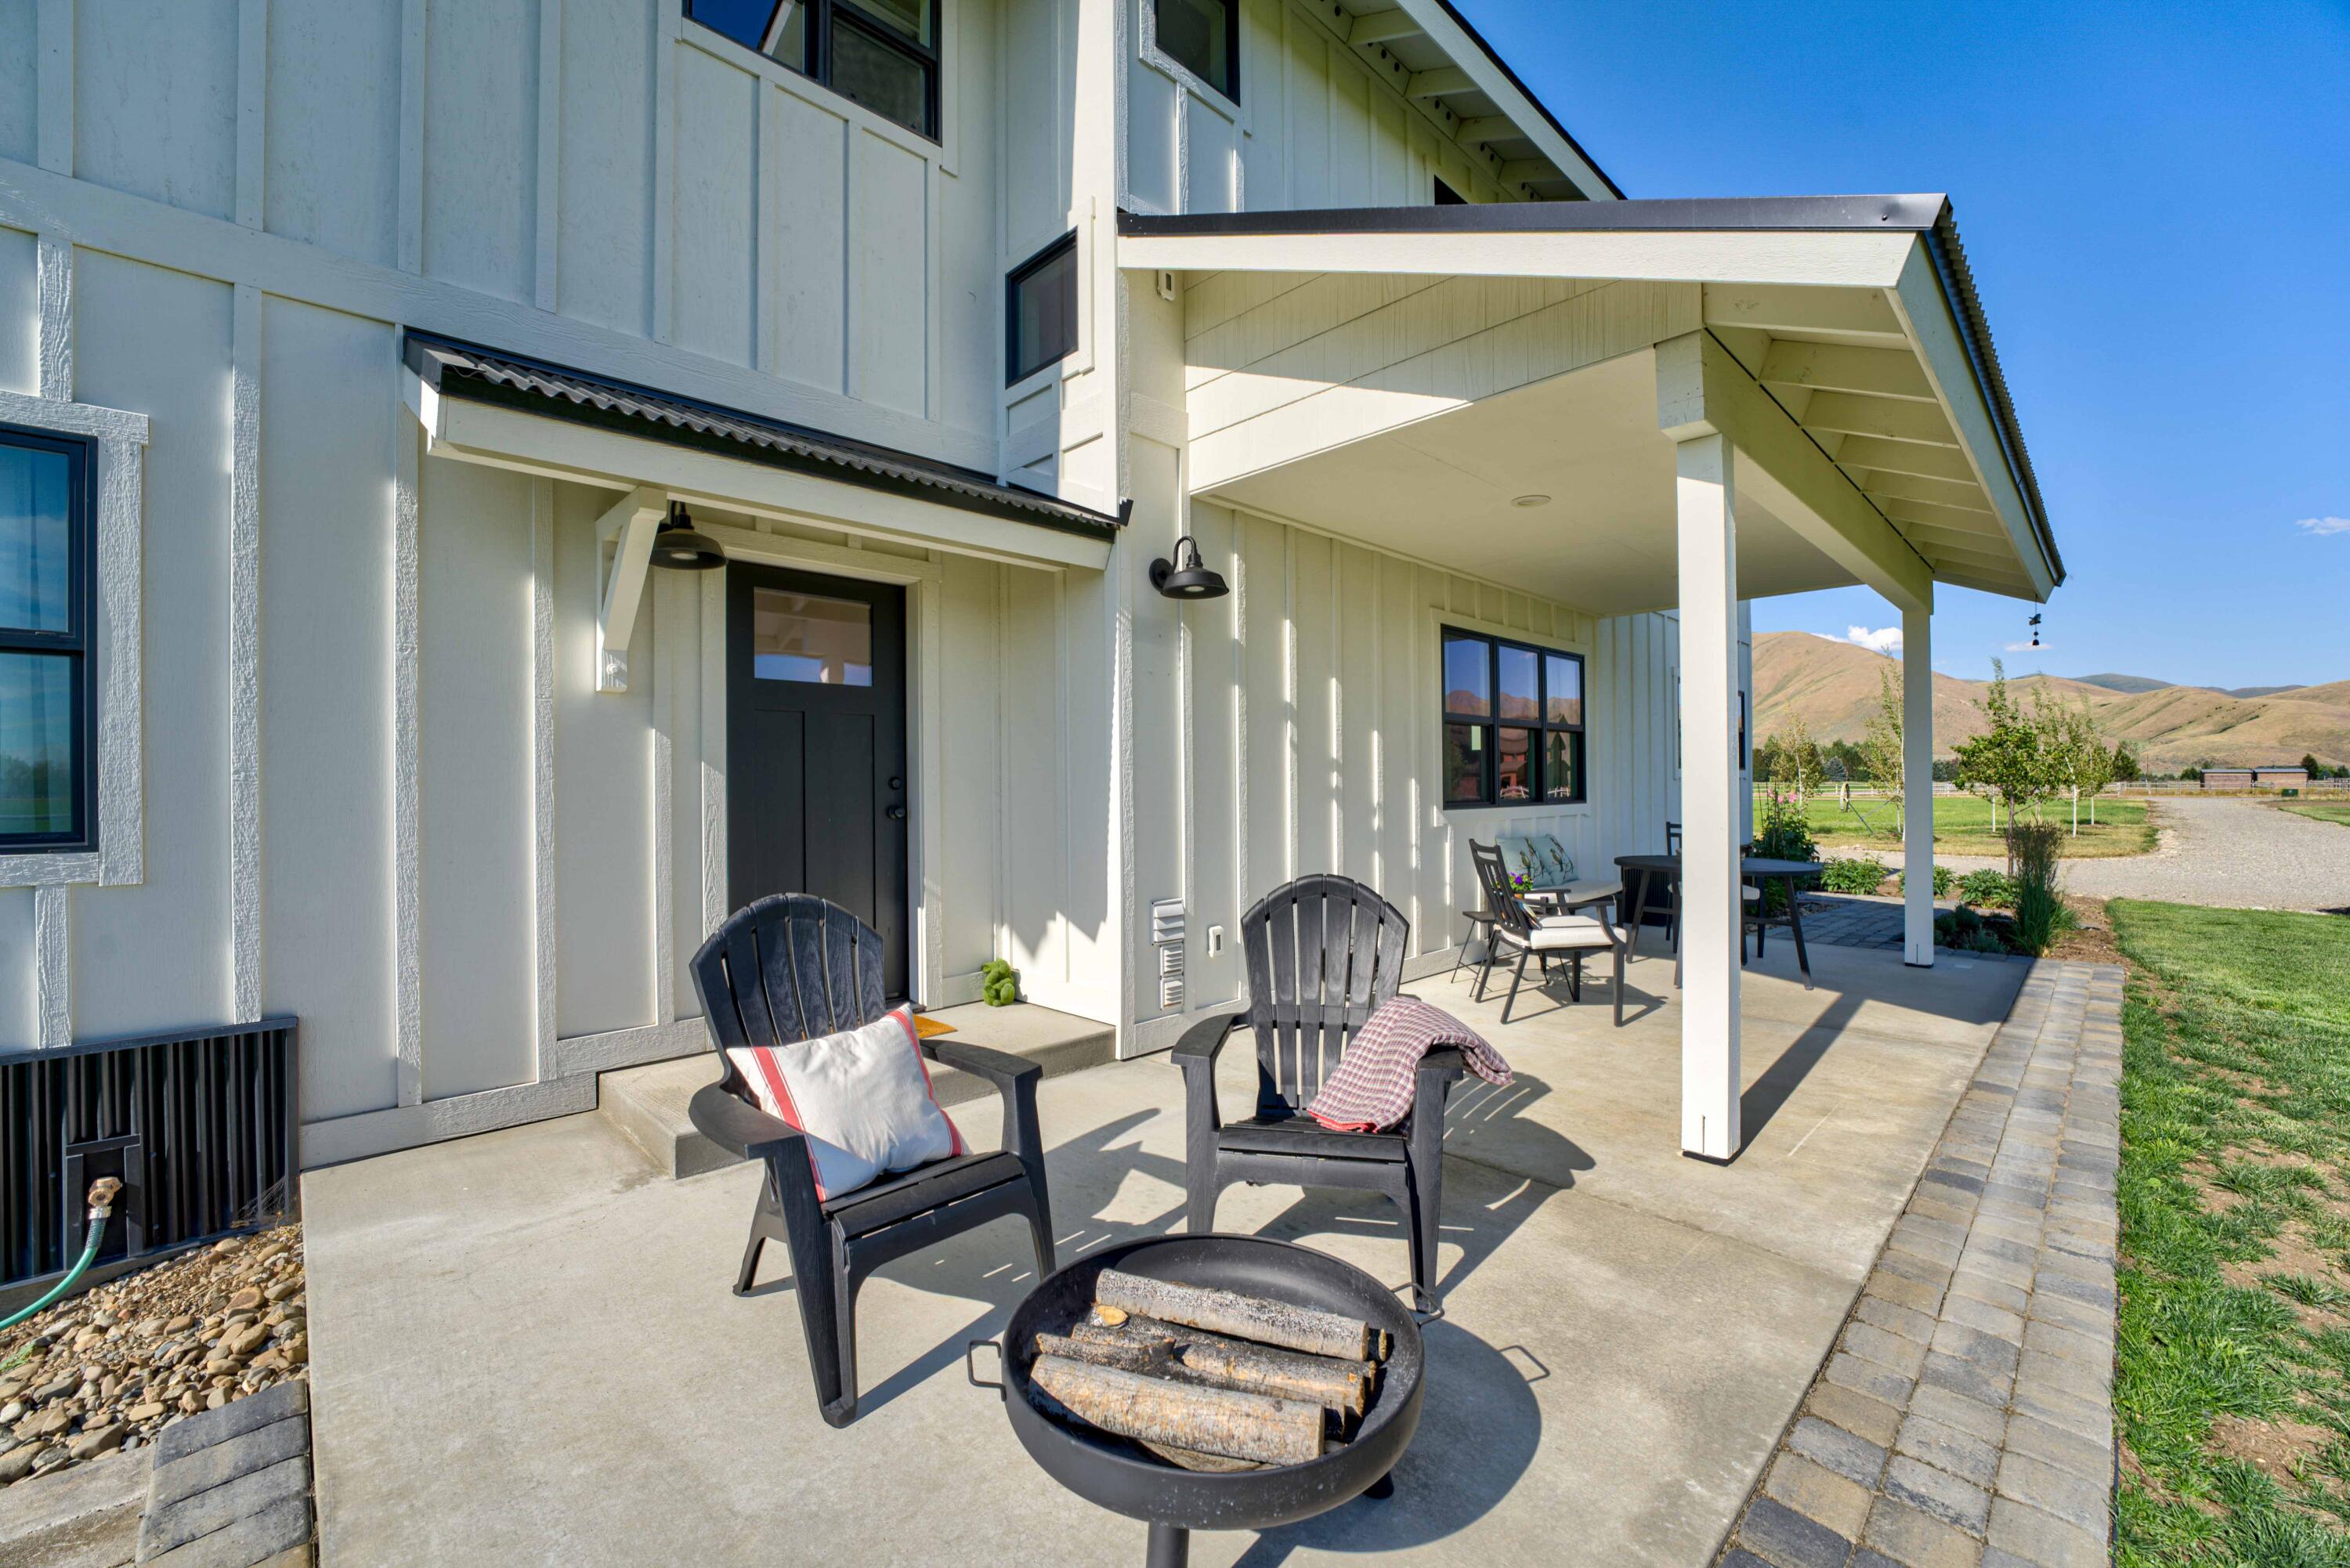
Evening firepit area.
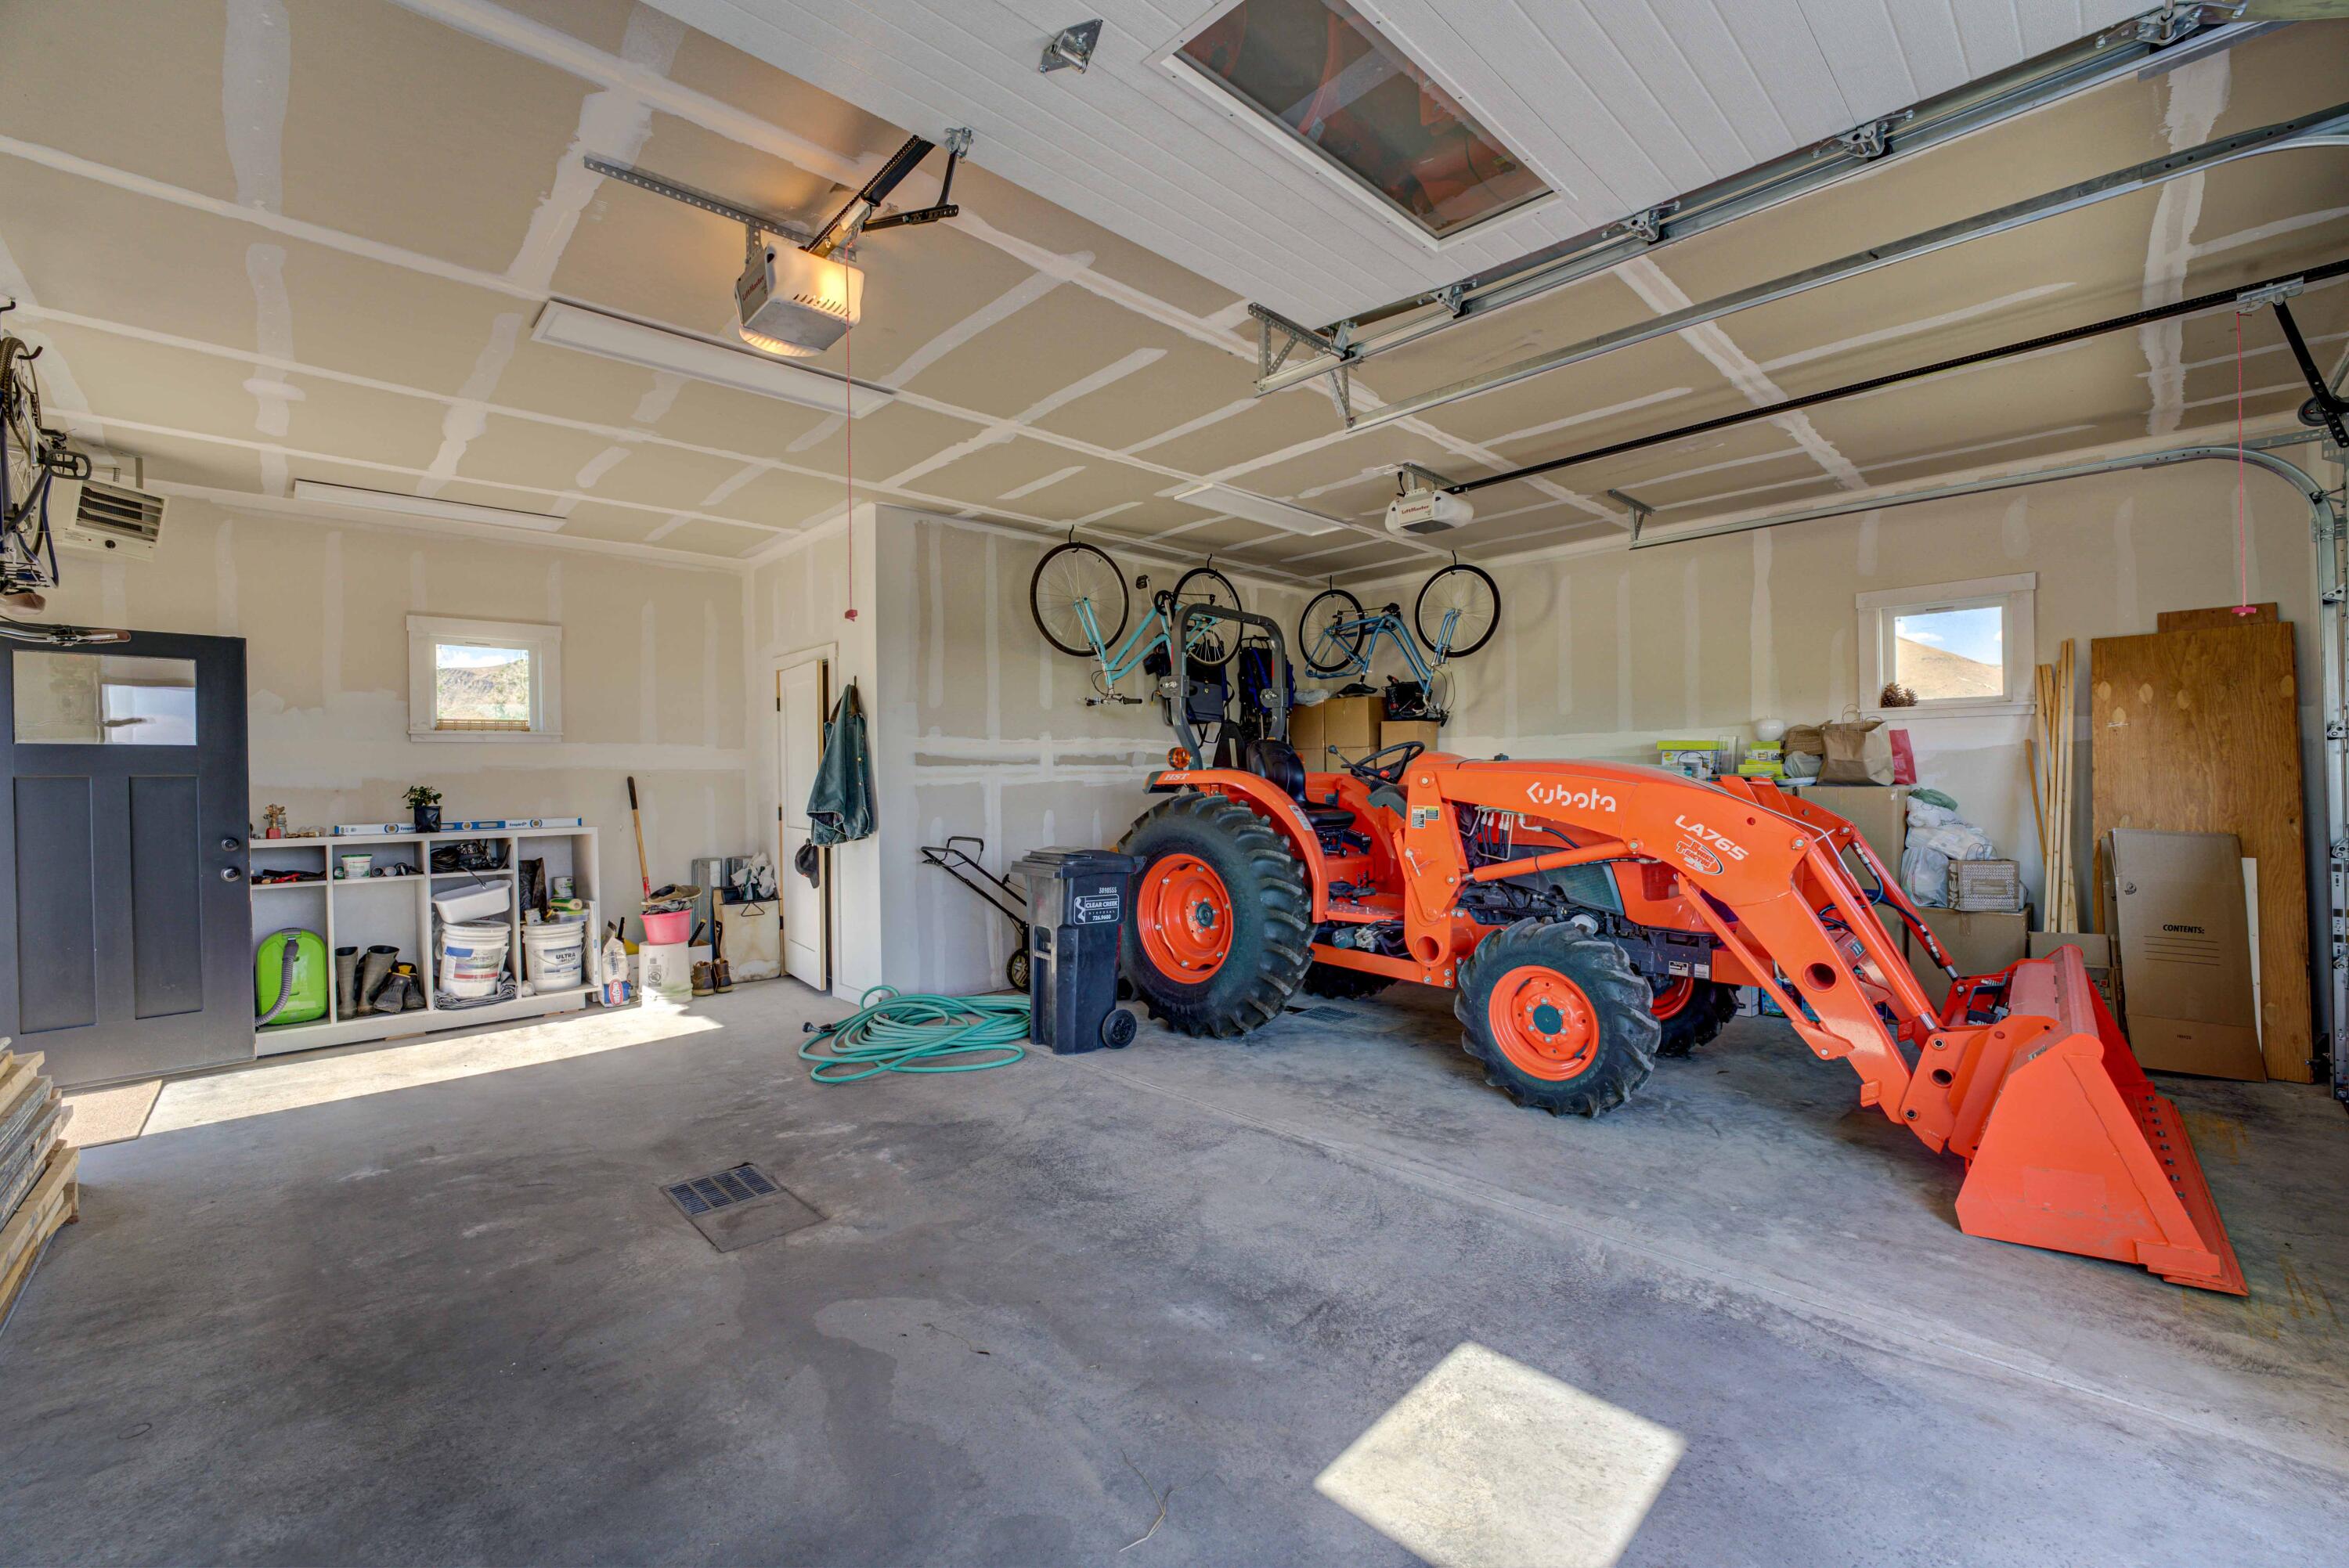
Large oversized garage with 8 foot doors and large storage room.
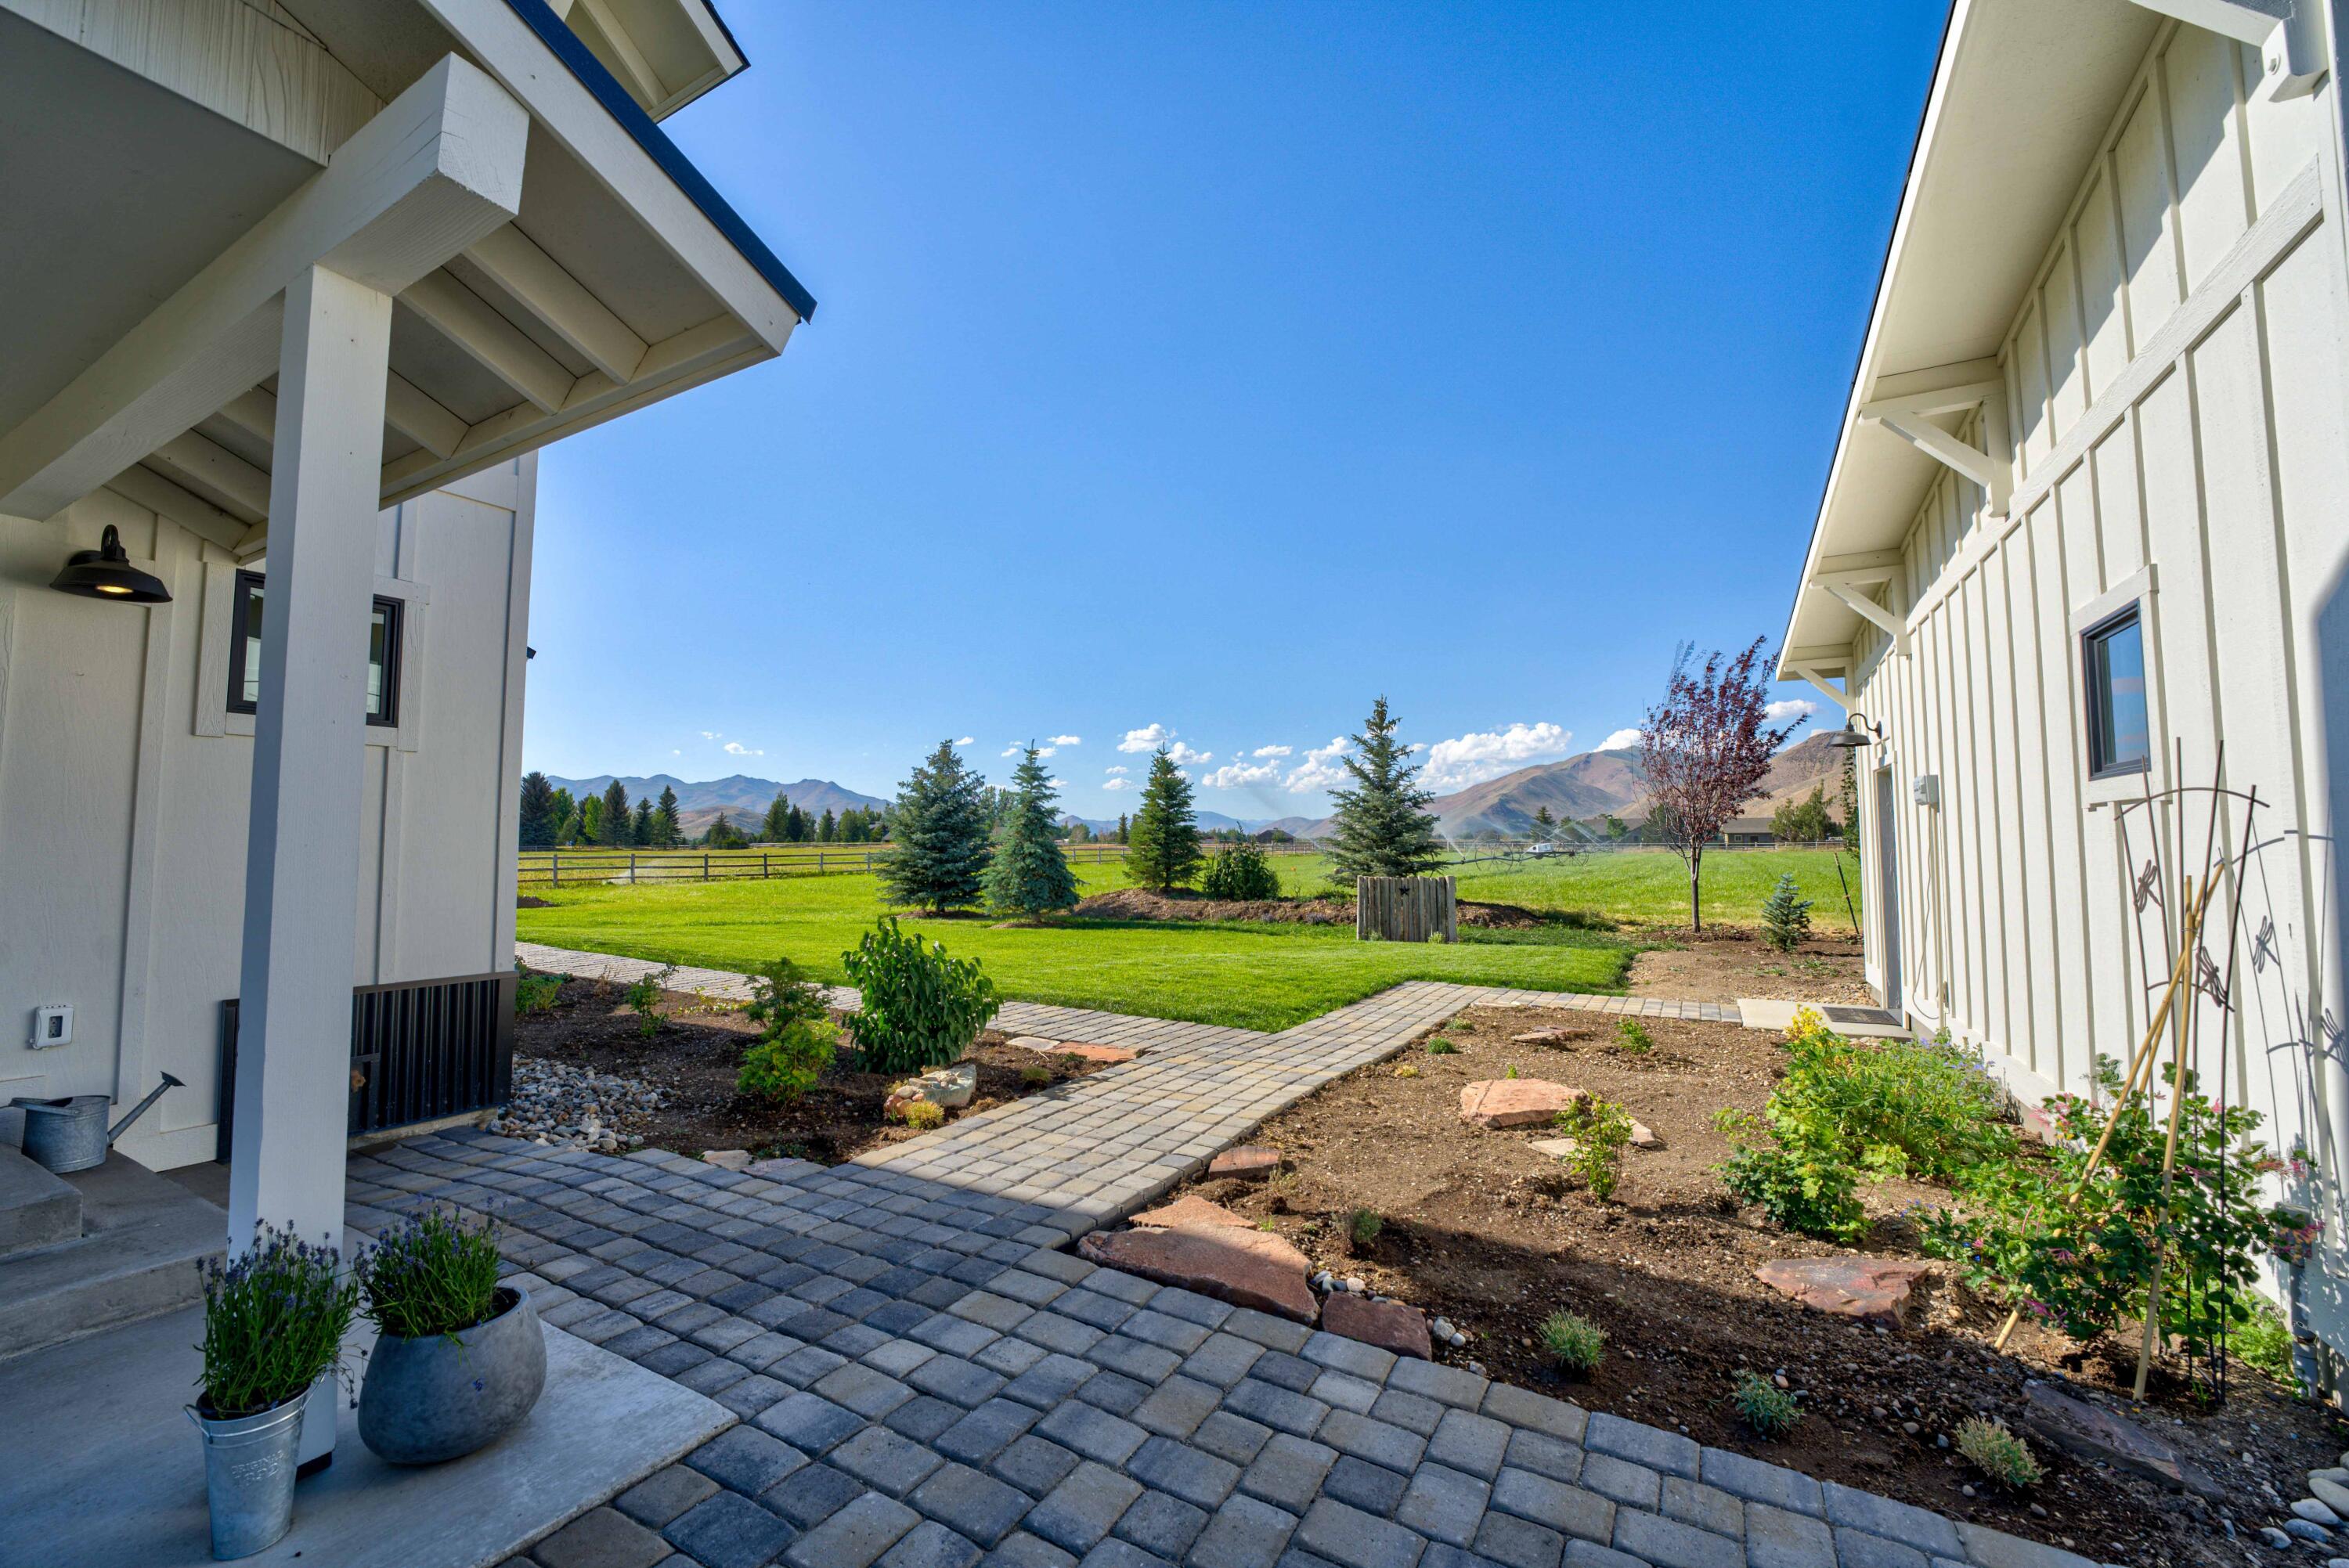
Looking between the entry to house (L) and garage (R). "Before"
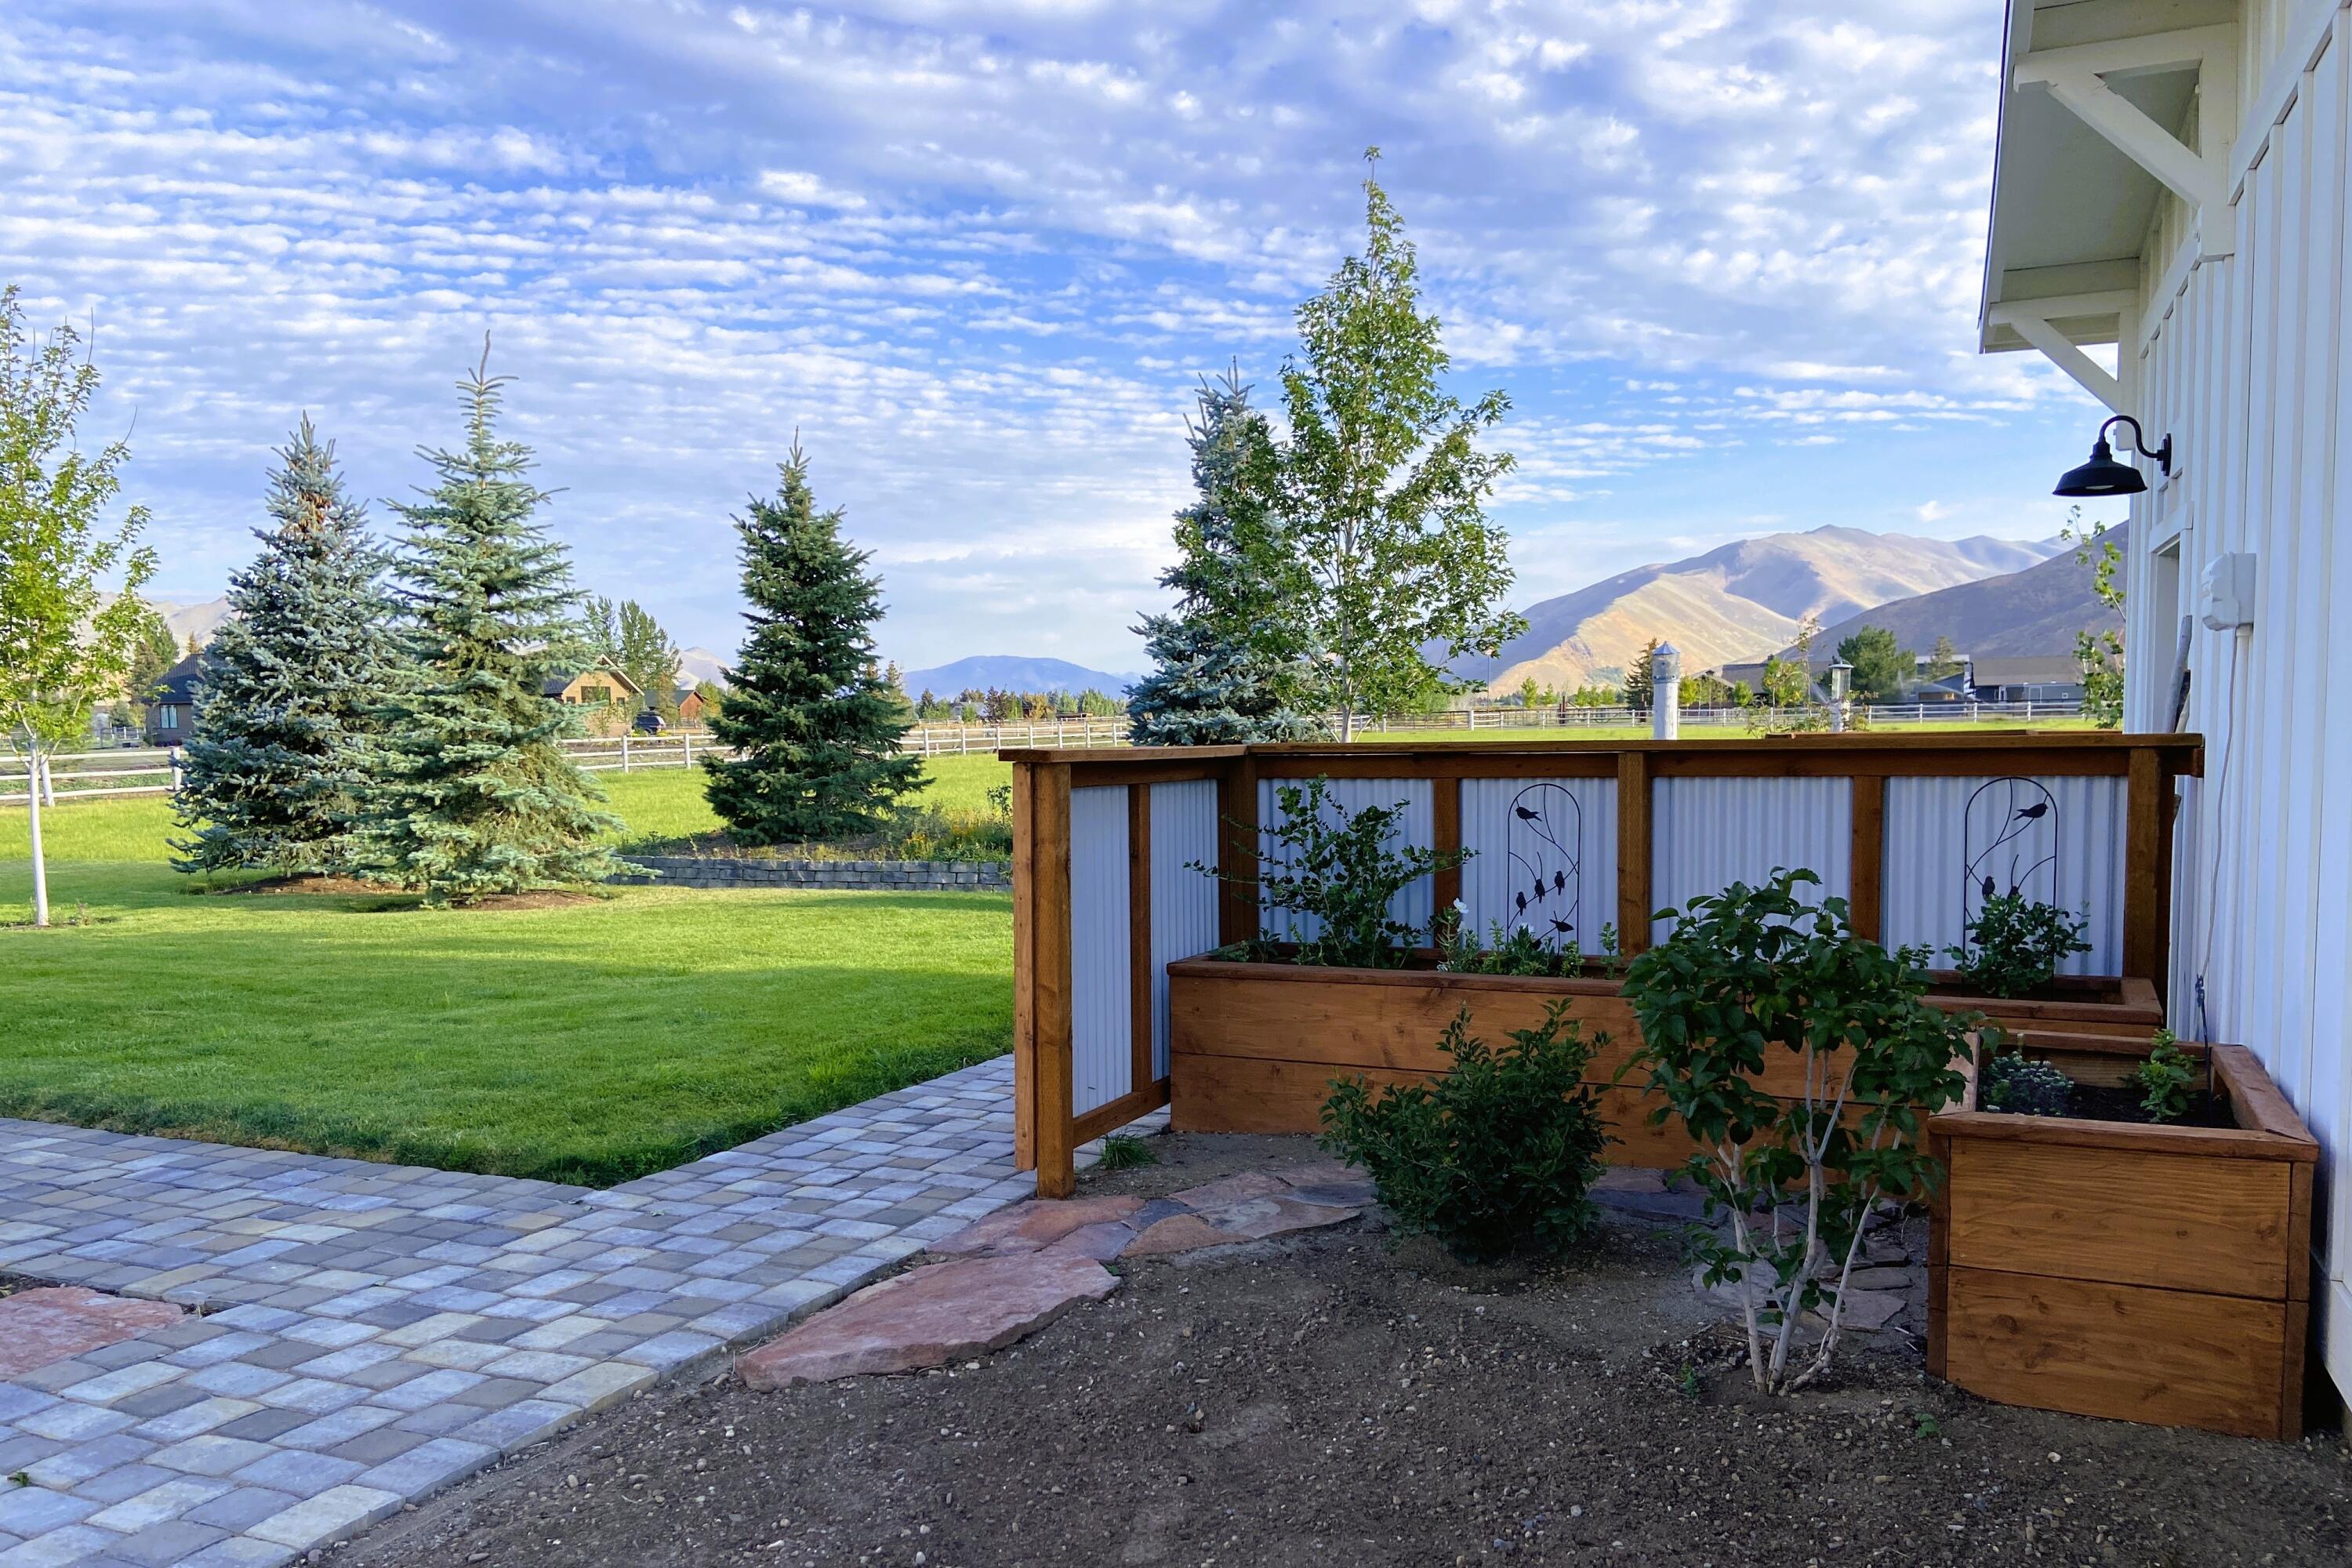
New raised beds looking North "After"
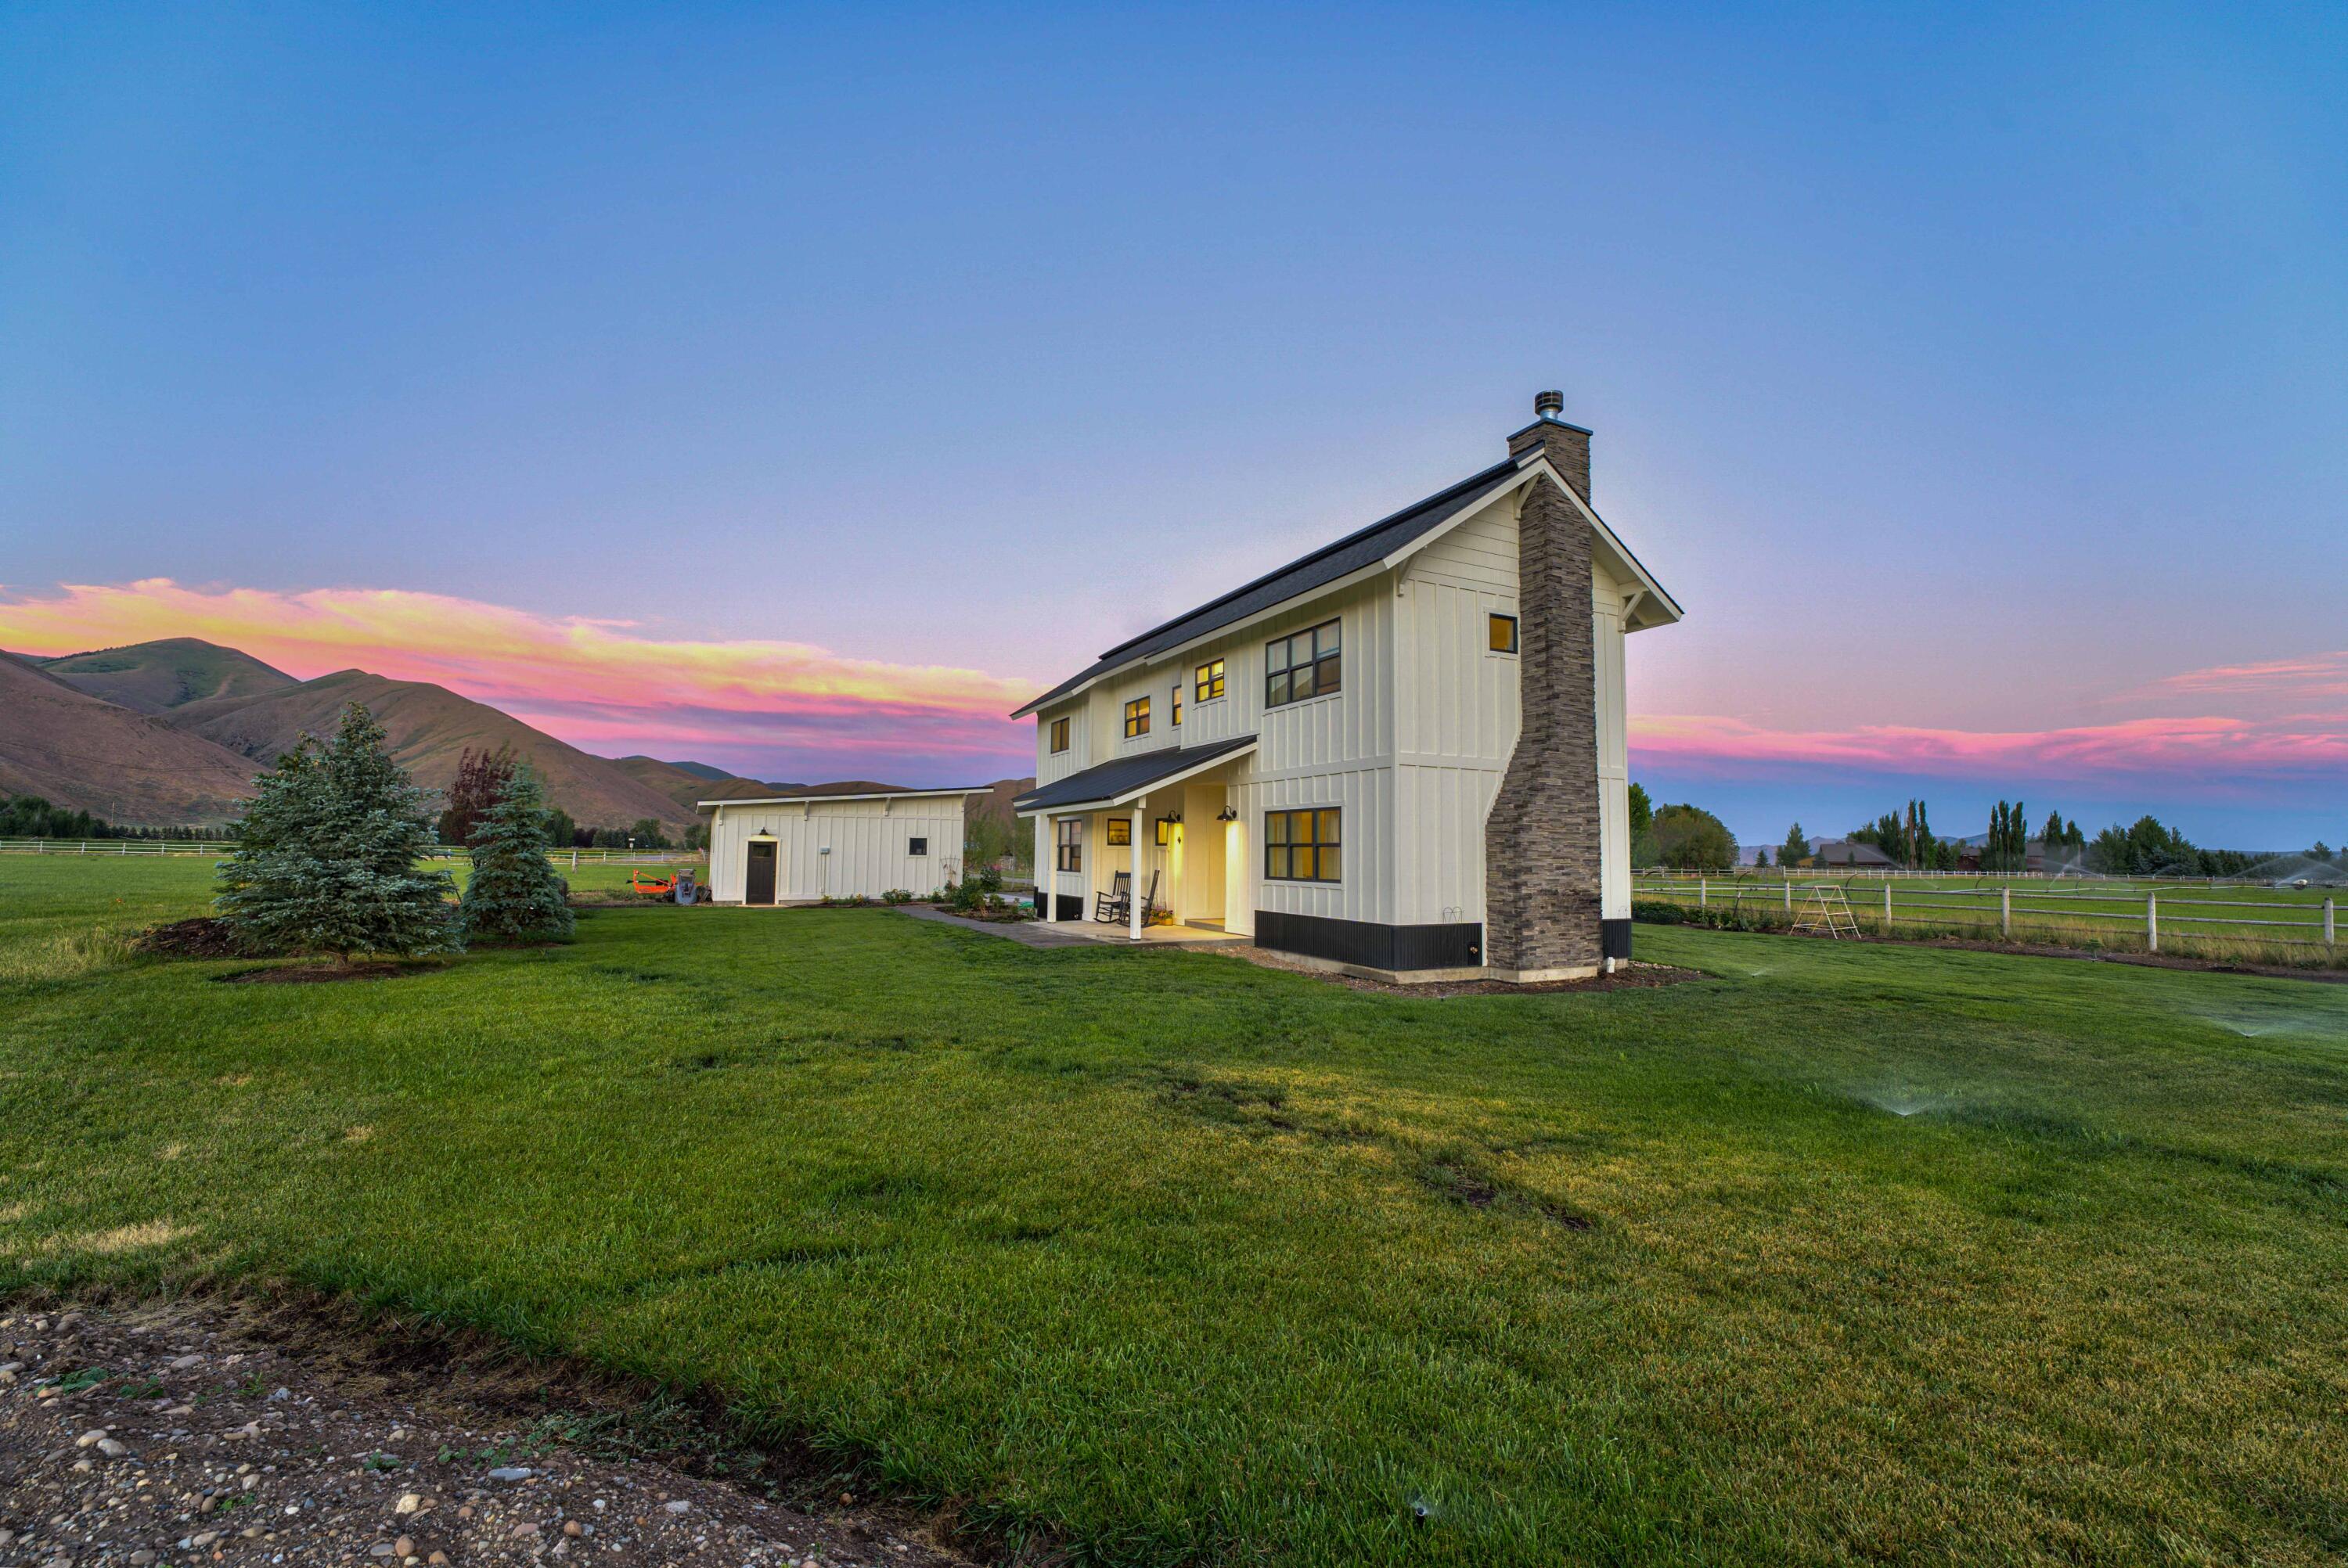
West view with wonderful stone chimney.
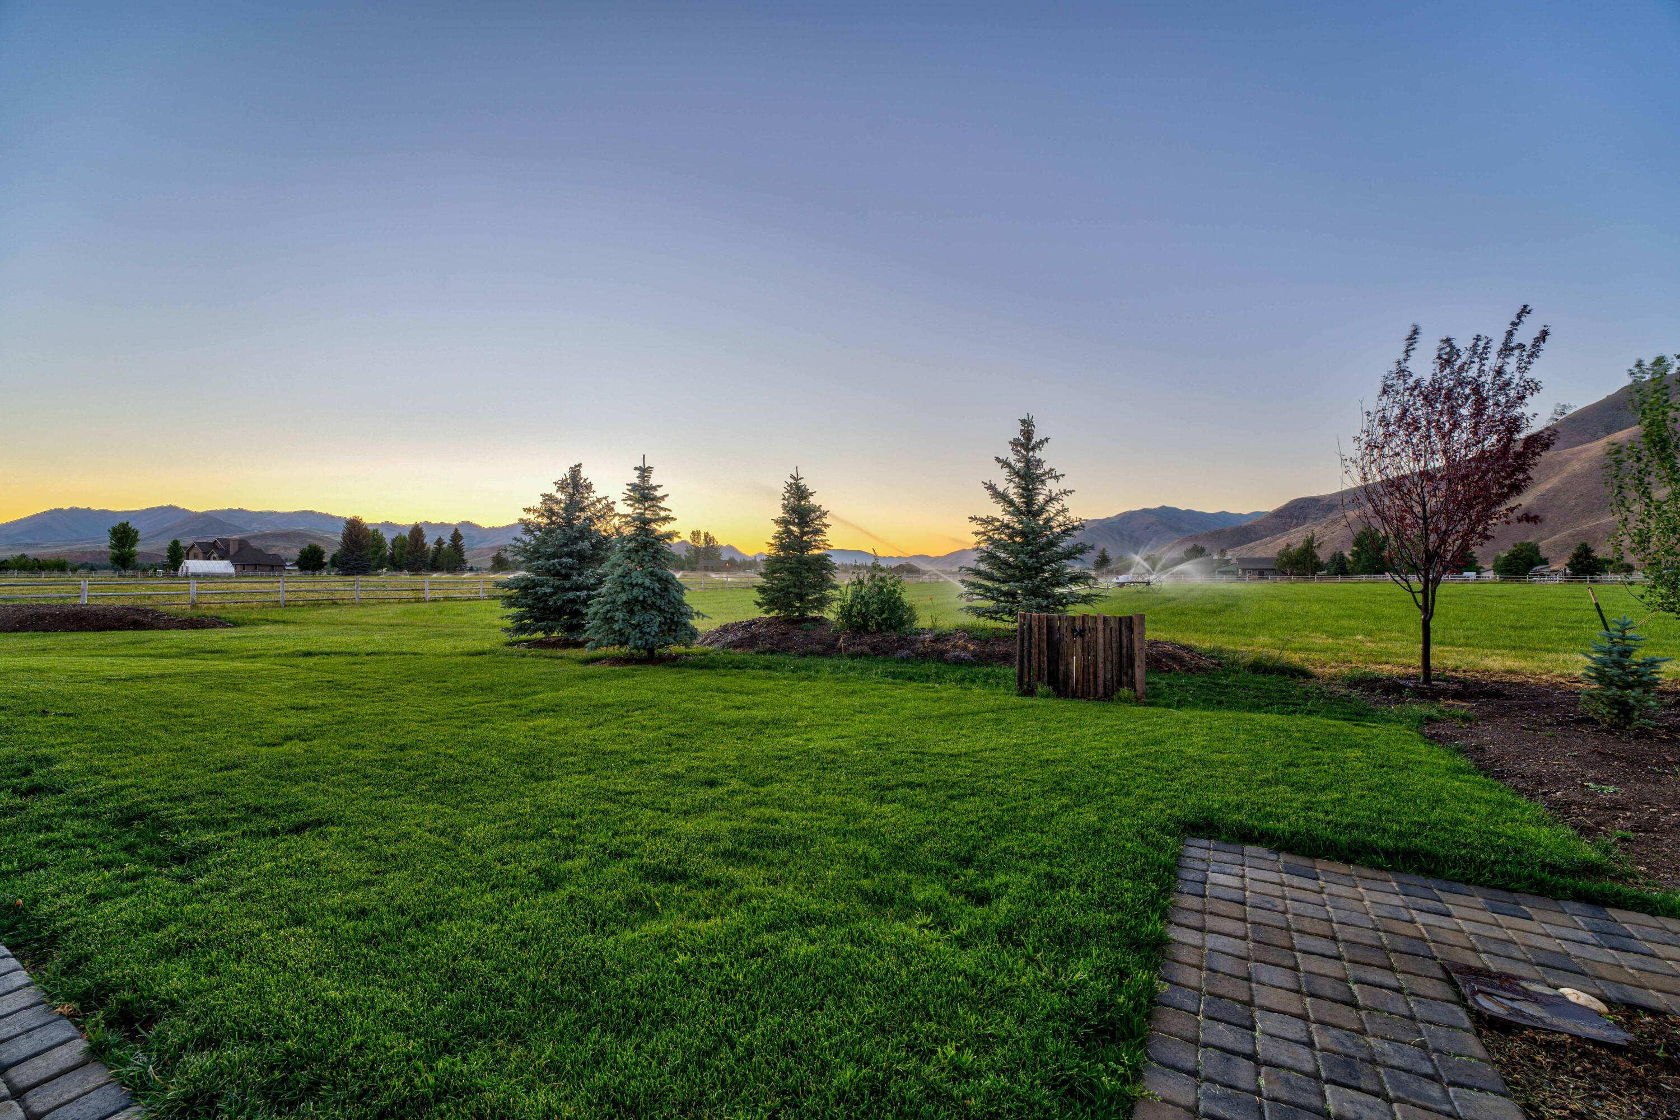
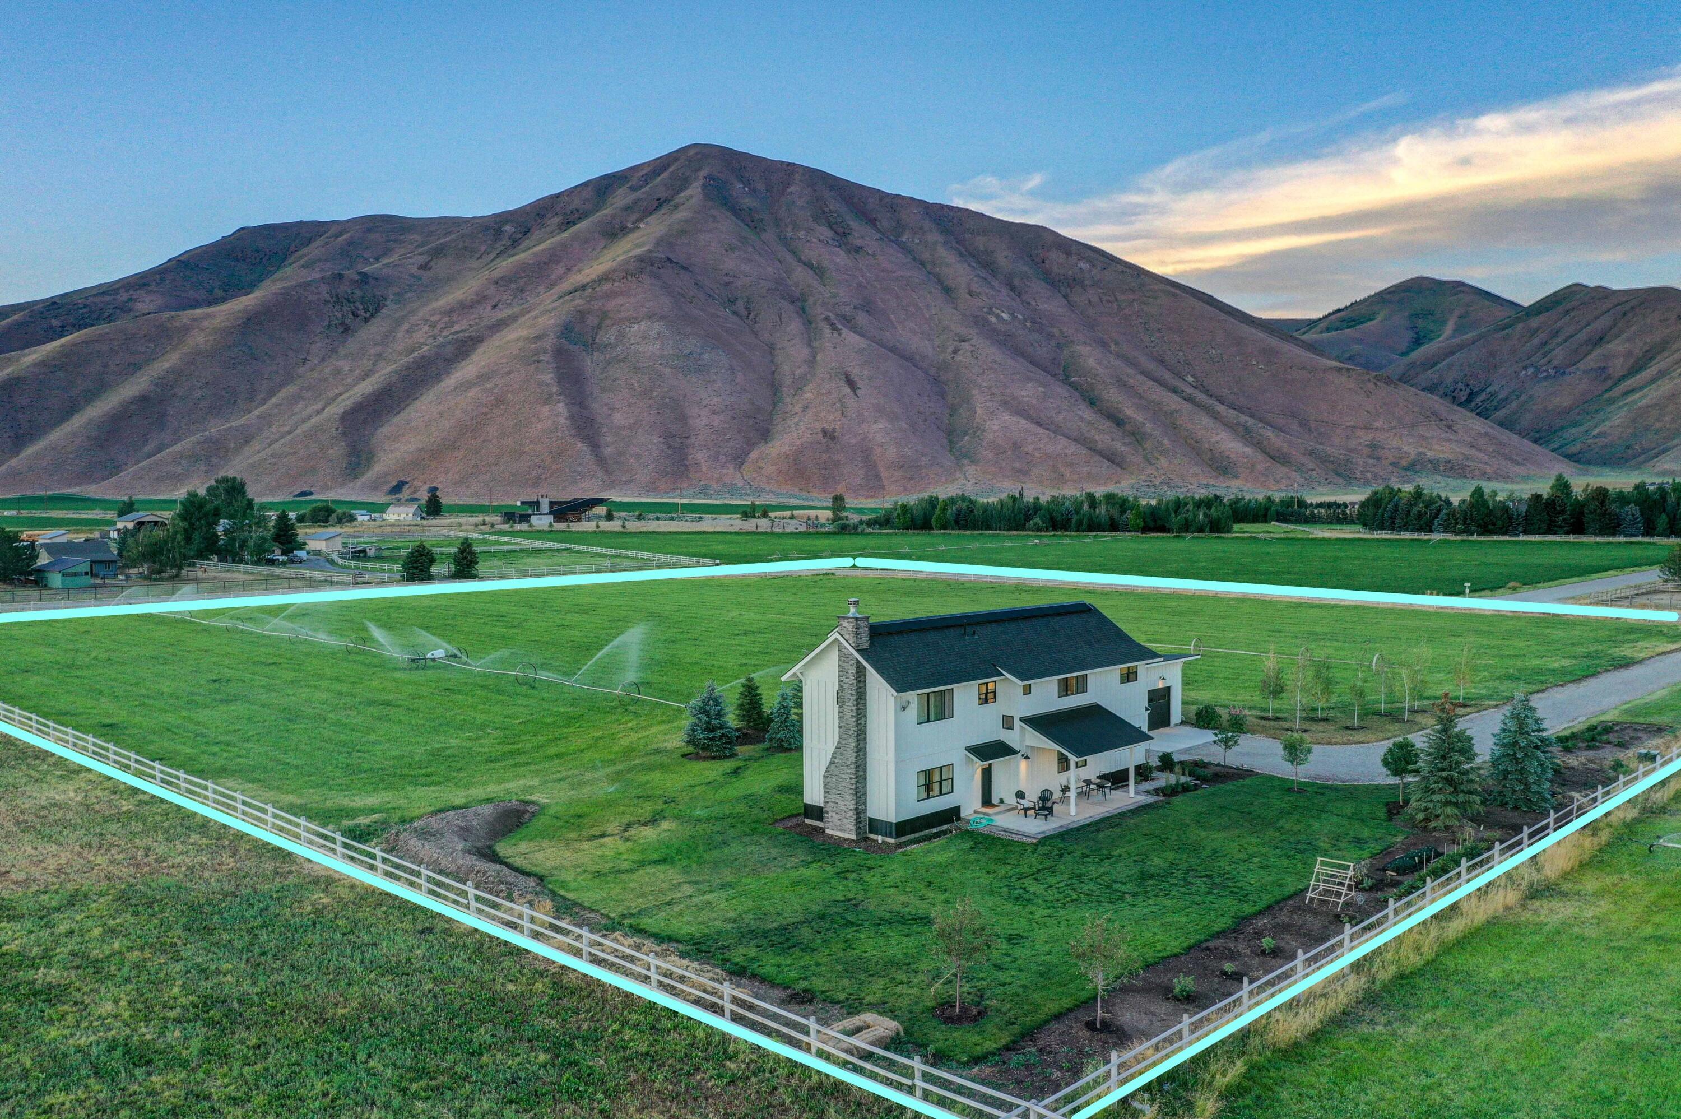
Hayfields to the North of house.
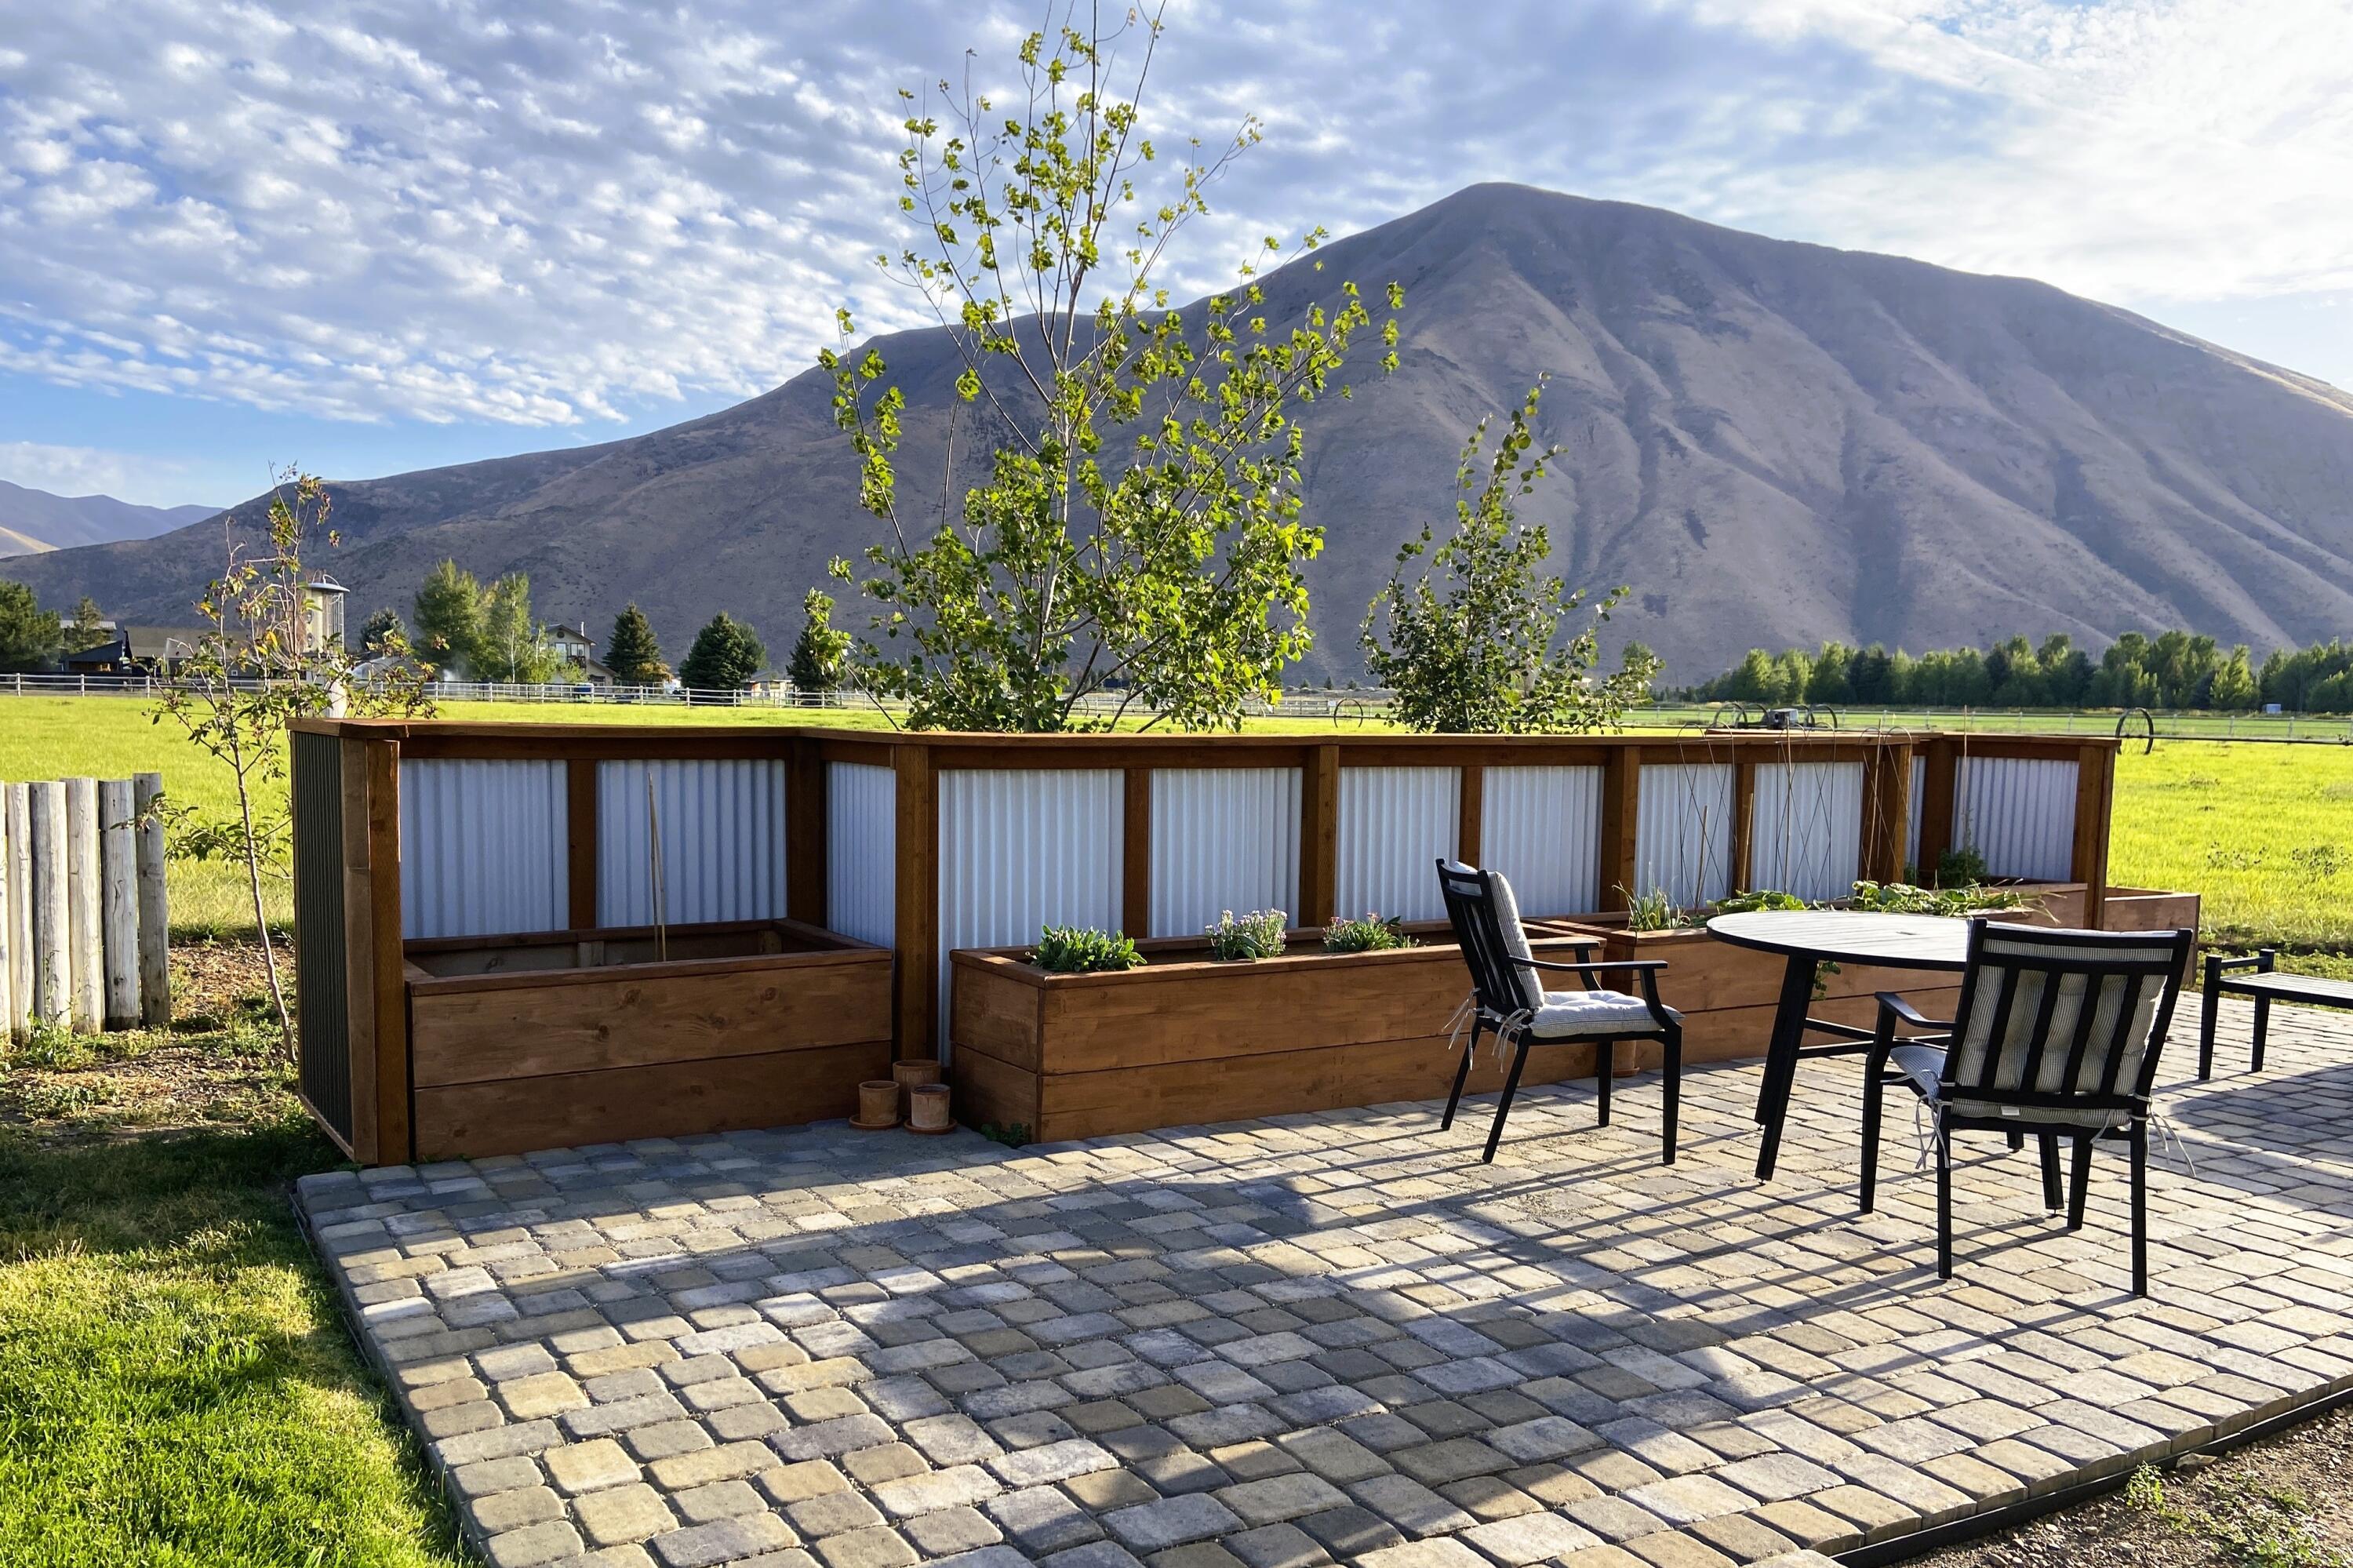
New paver patio ... behind garage... not shown in the drone shots.
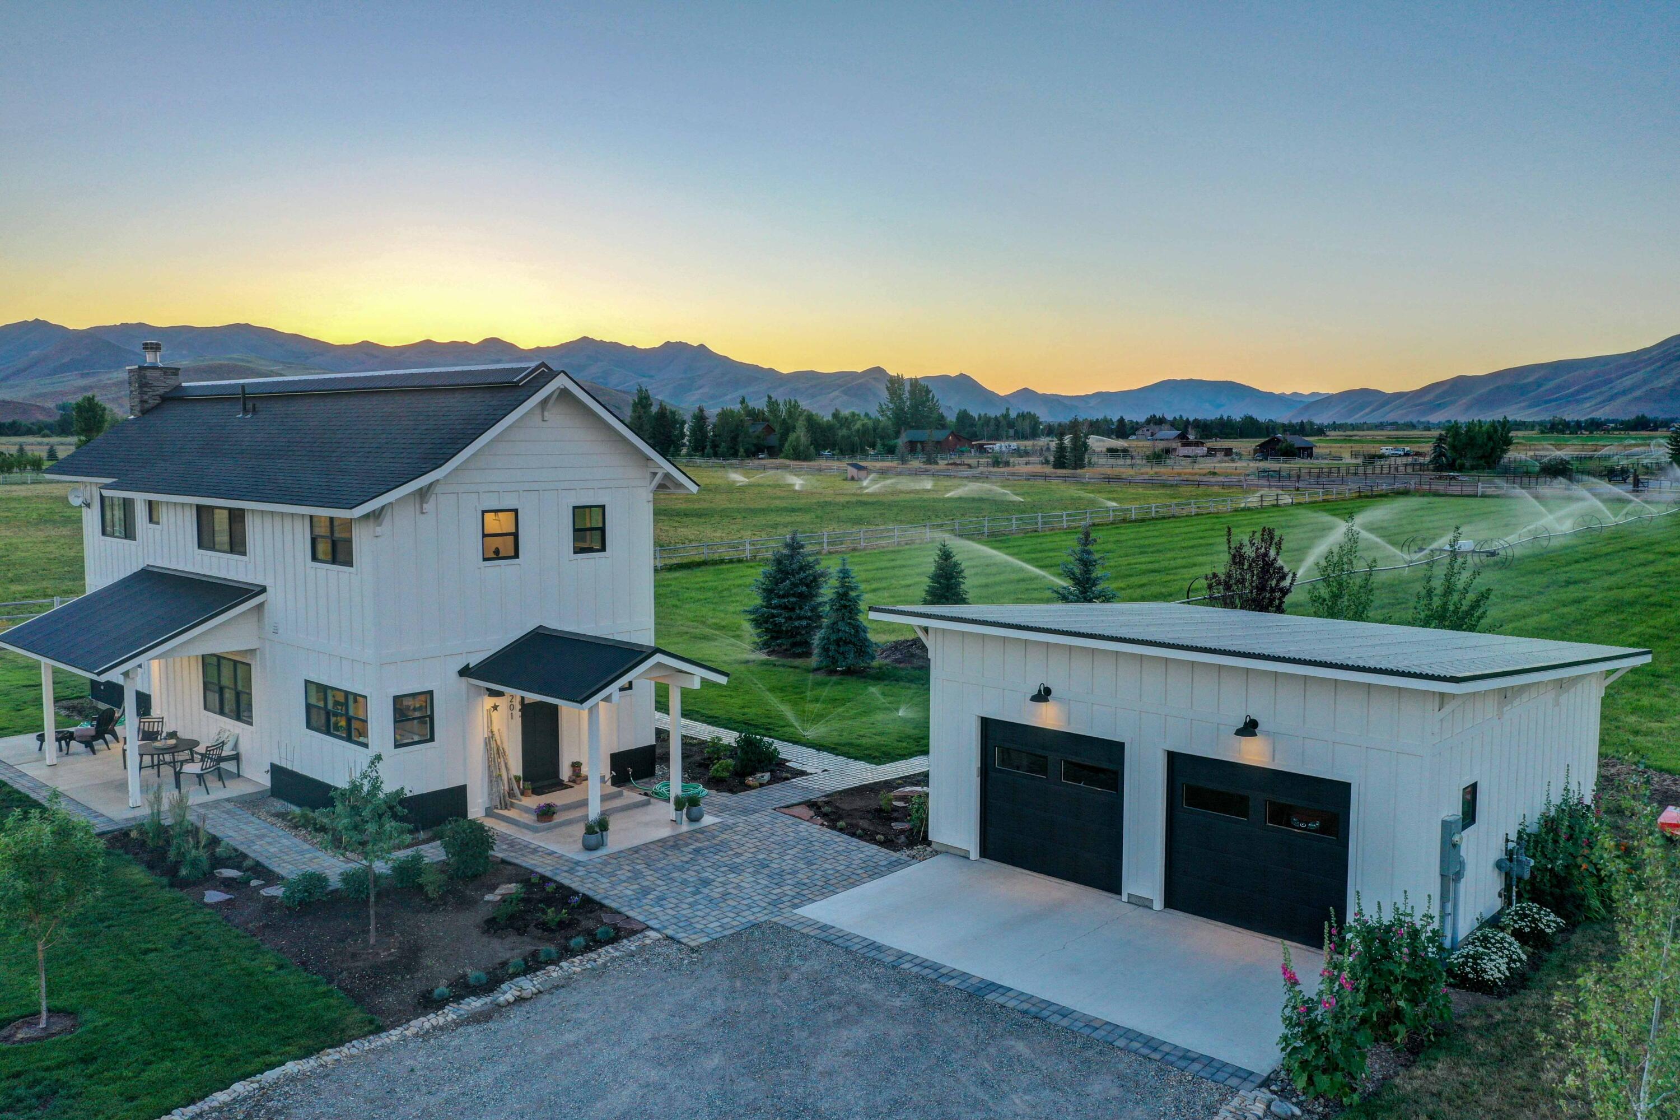
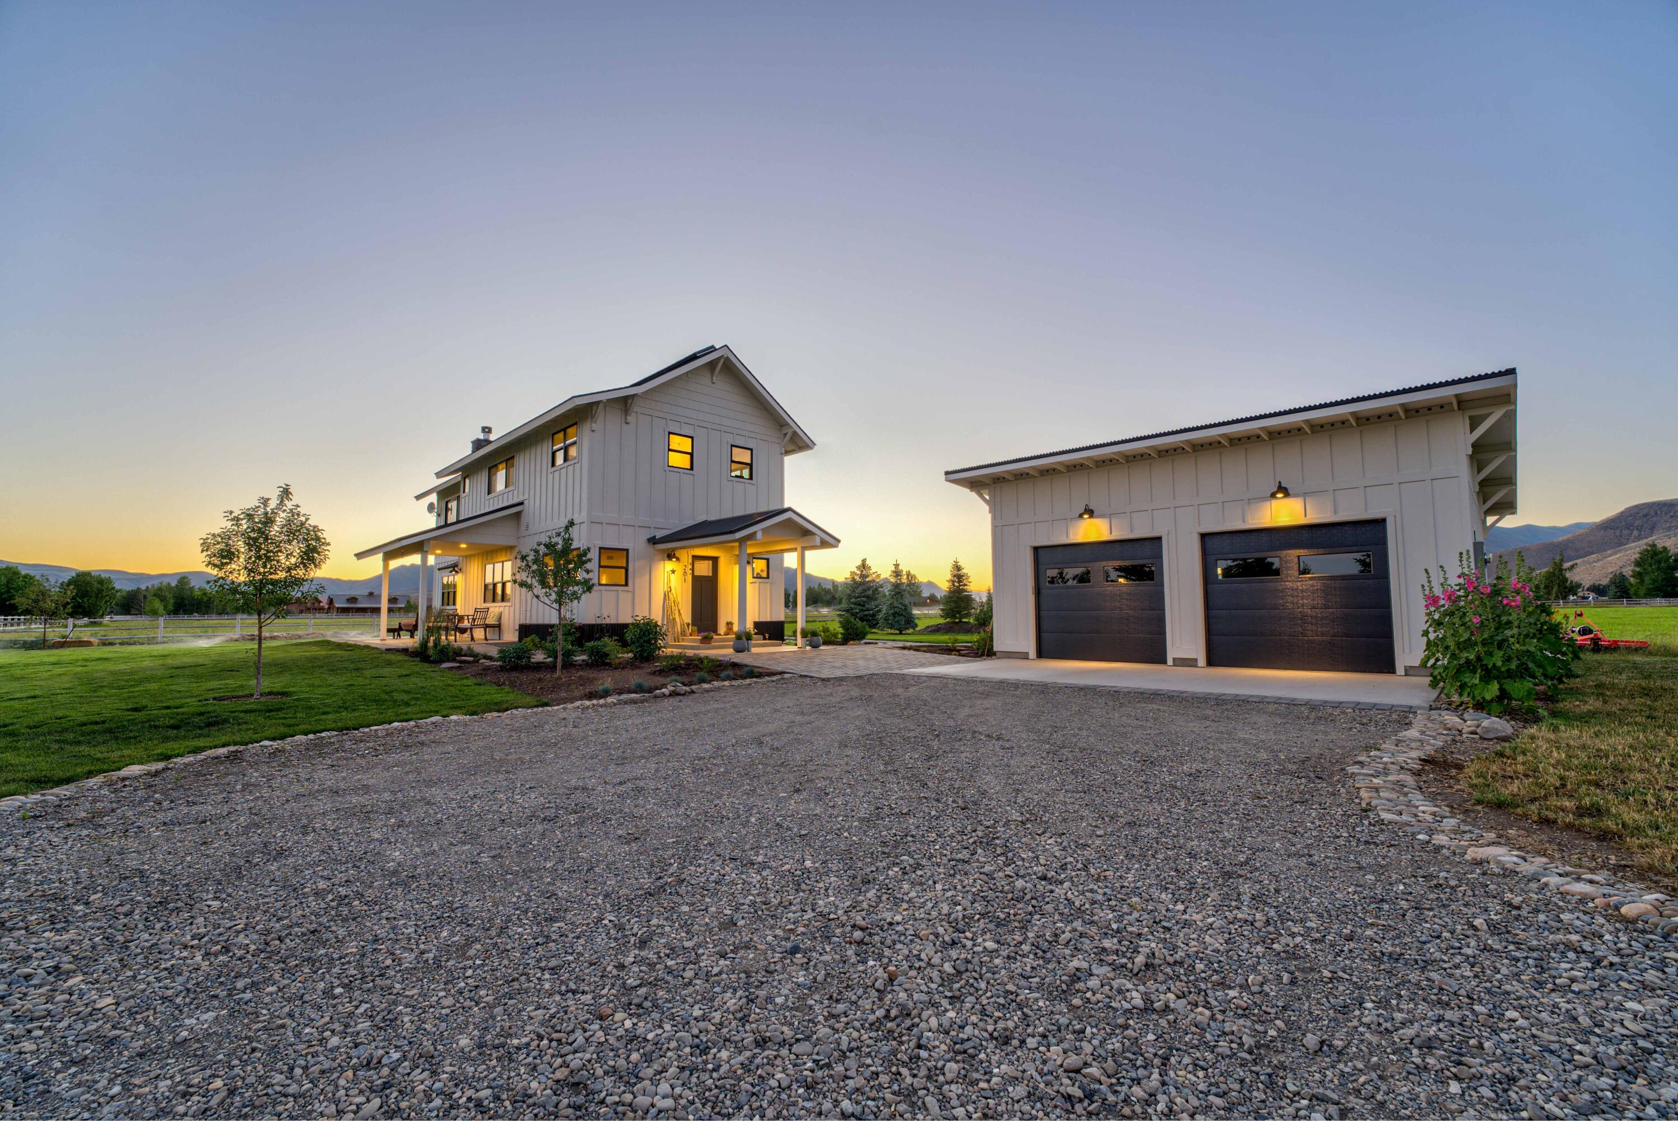
Drone shot 1 with house, garage, and irrigation at dusk.
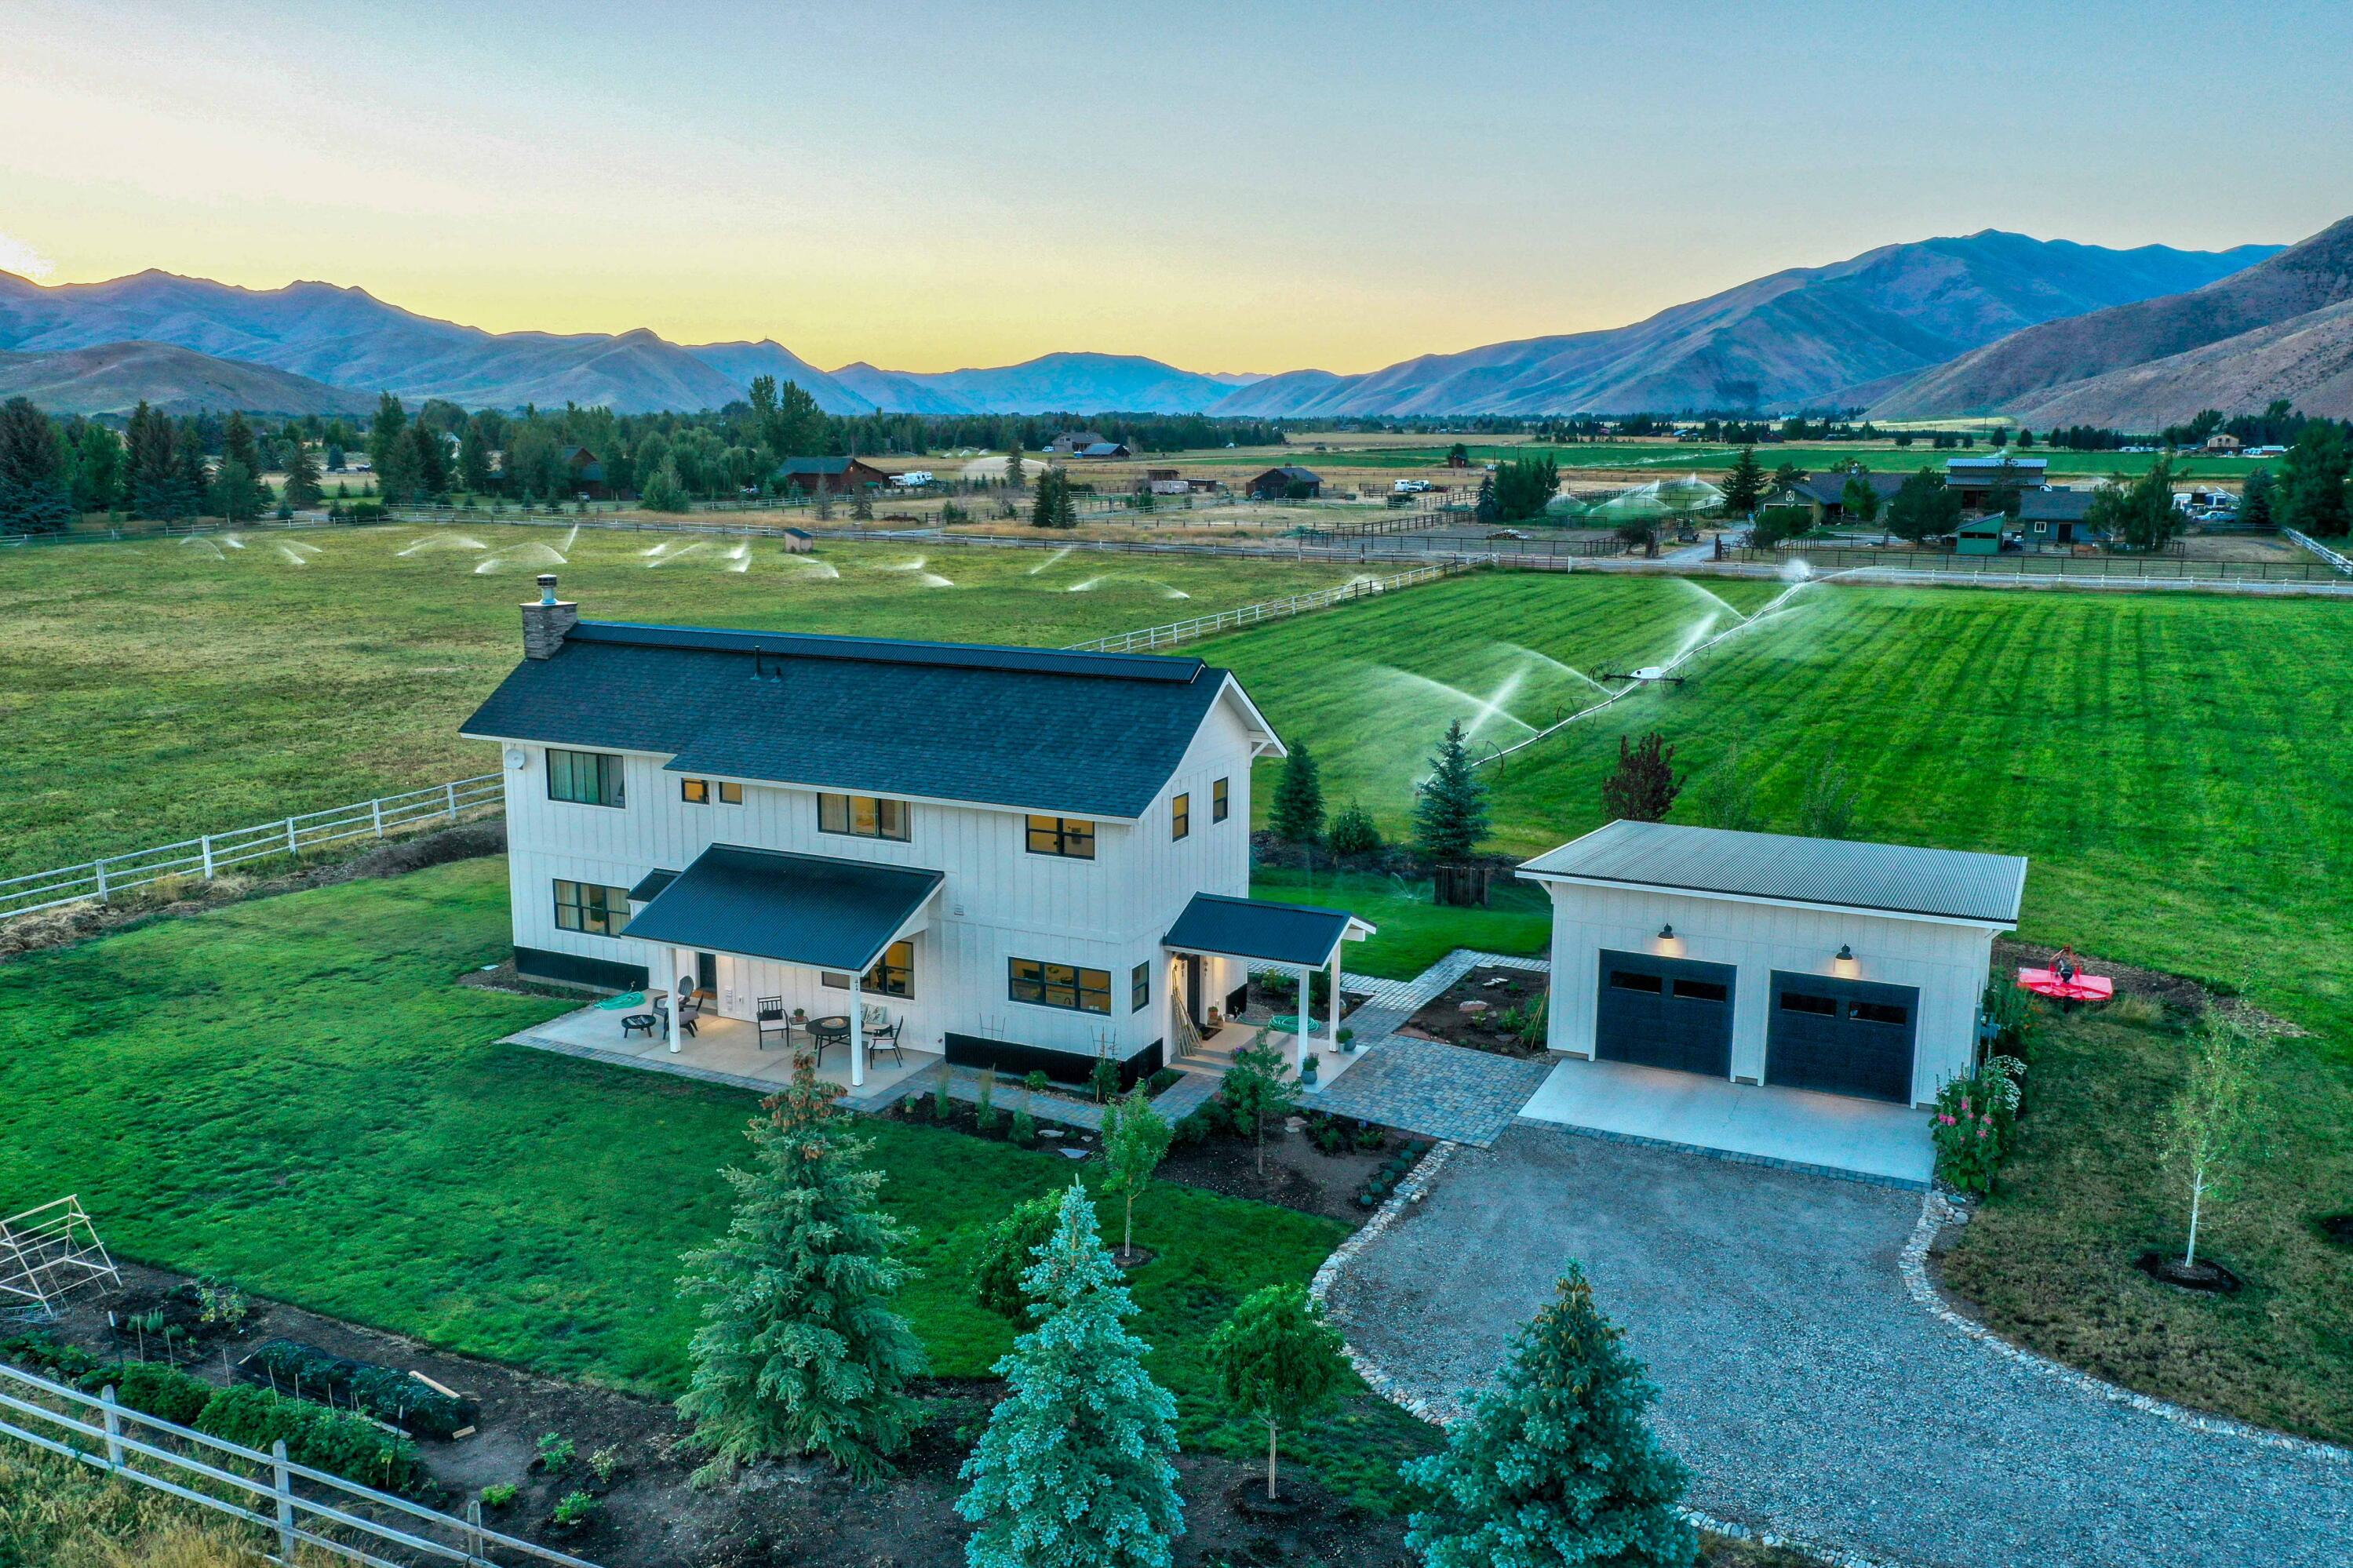
Drone shot 2 looking North.
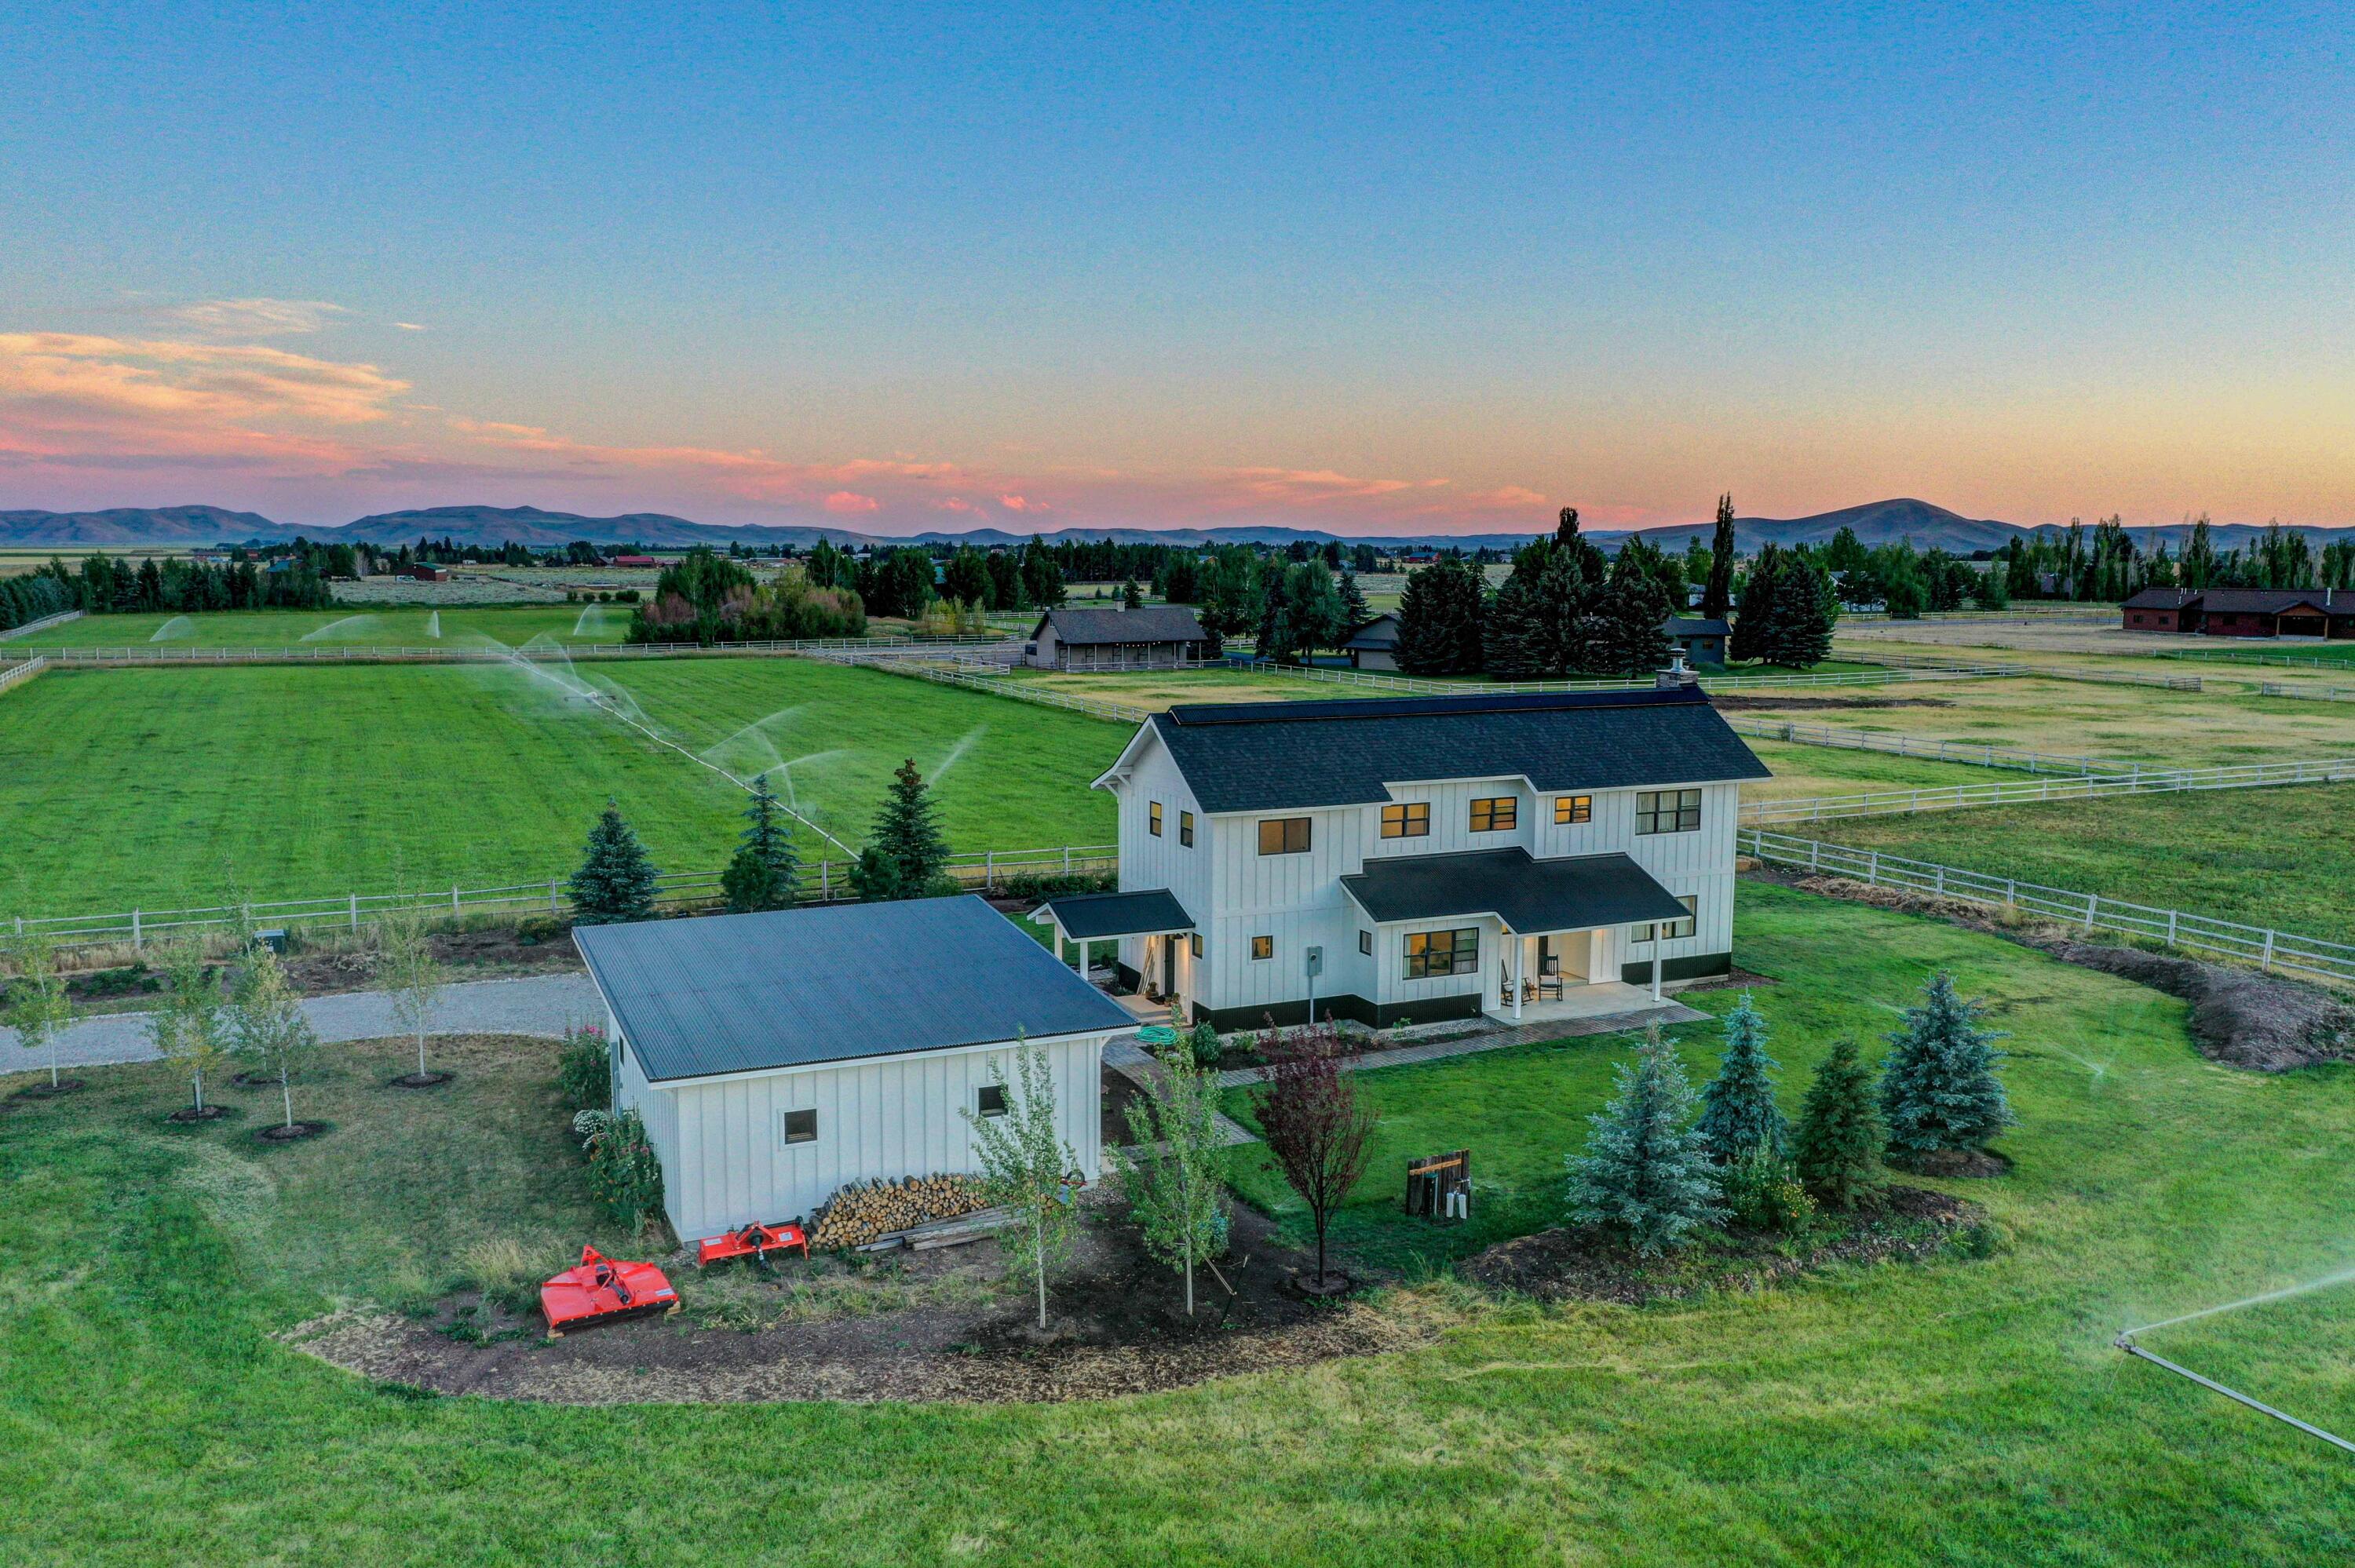
Drone shot 3 looking to the South.
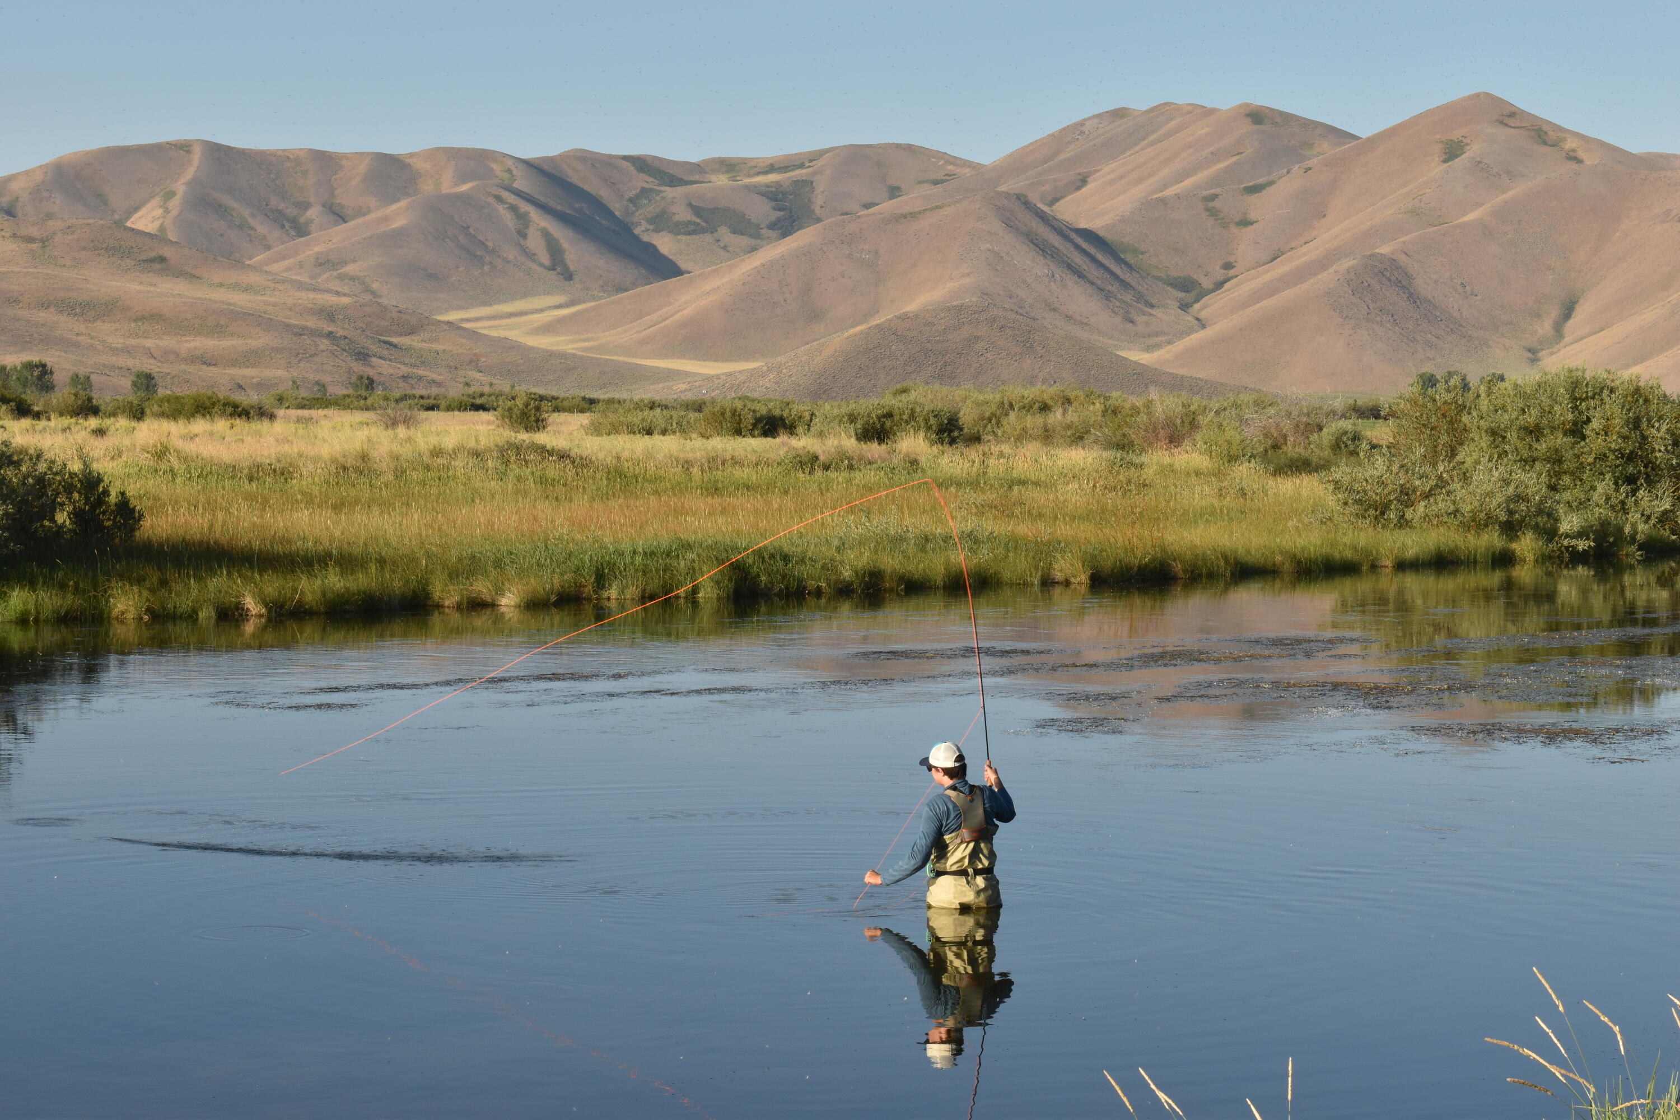
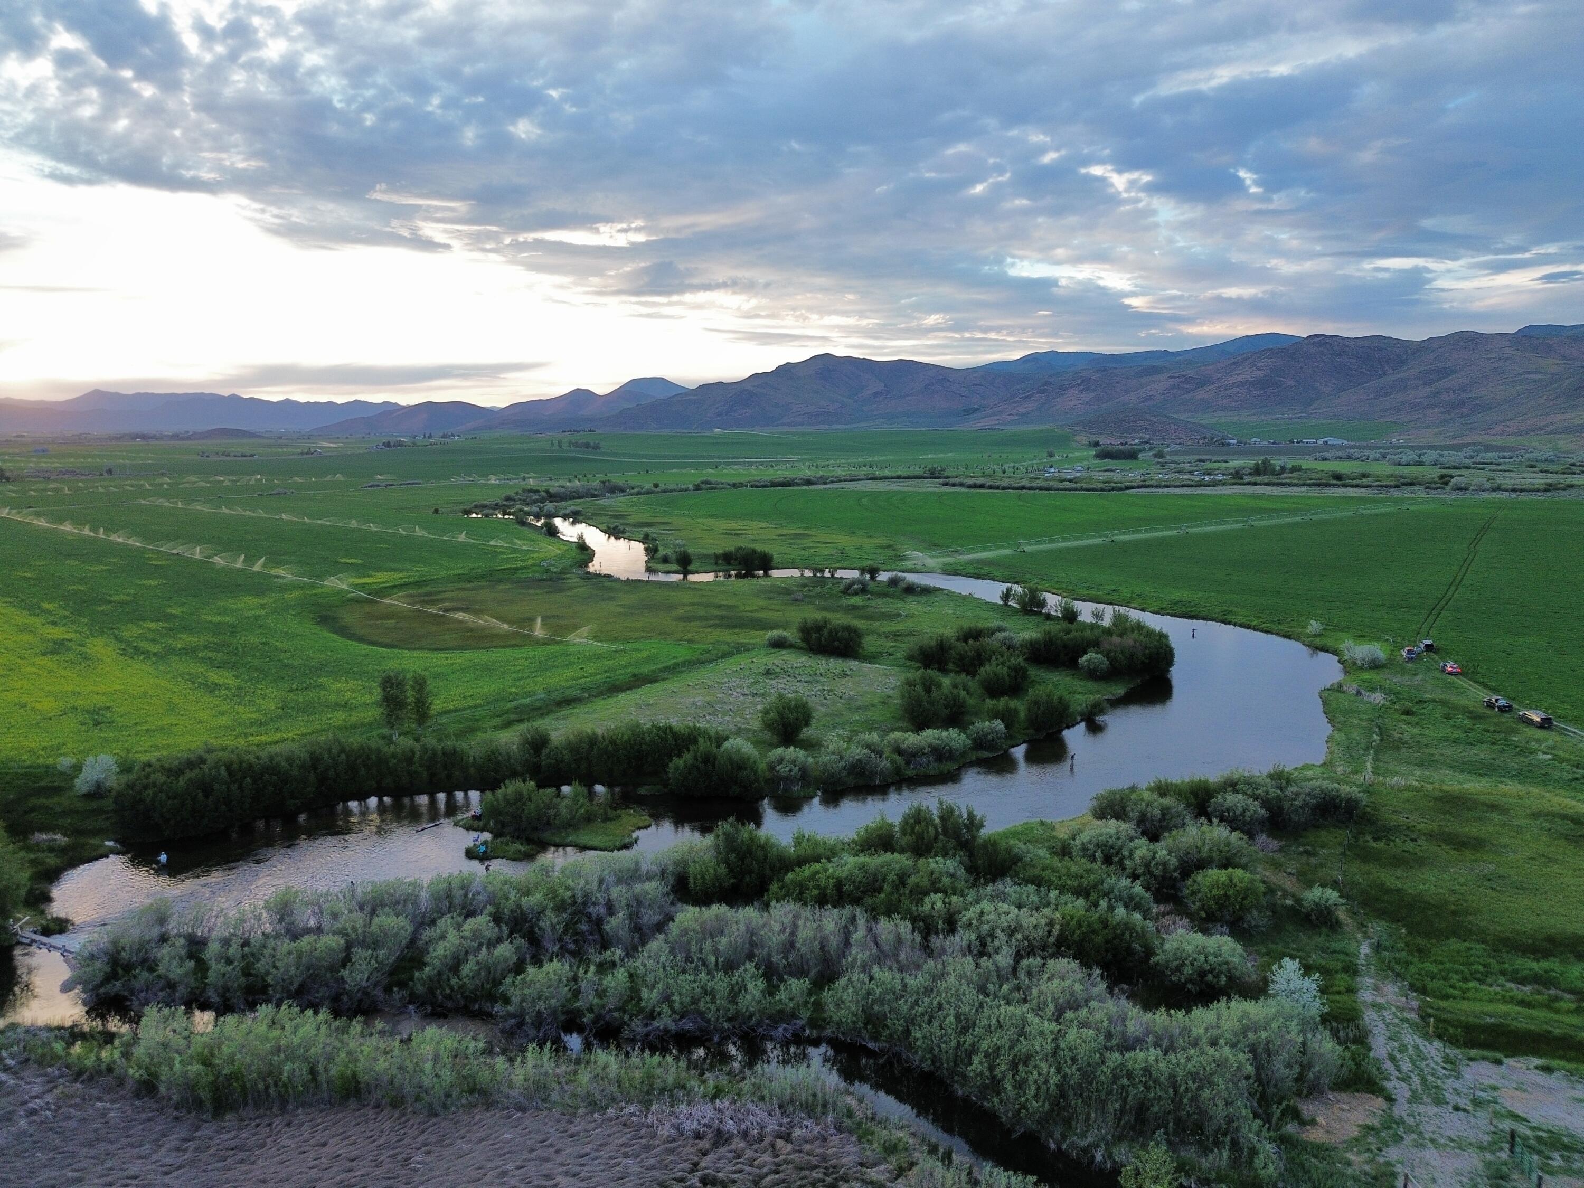
Minutes to world class fly fishing at Silver Creek.


Description
Set on 5+ acres in Bellevue Farms with big, open views in every direction, this contemporary farmhouse is filled with natural light. The cook's kitchen features stainless steel Fisher & Paykel appliances, a center island with seating for two, and a generous walk-in pantry. High ceilings, cozy nooks, and a wood-burning fireplace make it feel welcoming year-round. Outside, you'll find a large detached garage with 8-foot doors, hay production that helps offset property taxes, and shared 1883 water rights. Located on the Polo Fields, it's the perfect blend of country charm and modern comforta little bit of Little House on the Prairie with all the upgrades.
Details
| MLS # | 25-333586 |
|---|---|
| Listing Type | For Sale |
| Style | House |
| Building Name | N/A |
| HOA Dues | $800 |
| Sub-Type | Resale |
| Status | Active |
| Year | 2021 |
| Days On Site | 380 |
| Listing Provided By | Berkshire Hathaway HS Sun Valley Properties | Chrissy k Gove |
Features
| Bed(s) | 3 |
|---|---|
| Bath(s) | 3 |
| SQ Feet | 1,907 |
| Basement | Y |
| Story(s) | 2 |
| Zoning | BC/R-5 |
| Acreage | 5.67 |
| Property View | See Remarks |
Interior
| Cooling | Ceiling Fan(s) |
|---|---|
| Cooling Yes / No | Yes |
| Interior Features | Smart Thermostat, High Ceilings, Pantry |
| Fireplace Features | Wood Burning |
| Fireplace Yes / No | Yes |
Exterior
| Lot Features | Sprinkler Blw Ground, Landscaped |
|---|
Parking
| Parking Features | Detached, Gravel, Extra Storage, Finished, Heated Garage, Insulated |
|---|---|
| Attached Garage Yes / No | Yes |
Utilities
| Utilities | Underground Utilities |
|---|---|
| Sewer | Septic Tank |
Taxes
| Property | 1718 |
|---|
Area Information
| State | ID |
|---|---|
| County | Blaine |
| City | Blaine County |
| Zip Code | 83313 |
| Area | South Blaine Co |
| Subarea | South Blaine Co |
| Community Name | Bellevue Farms |
Request a showing
Request a showing
Contact
Learn More About This Property

| State | ID |
|---|---|
| County | Blaine |
| City | Blaine County |
| Zip Code | 83313 |
| Area | South Blaine Co |
| Subarea | South Blaine Co |
| Community Name | Bellevue Farms |
Listing Updated: May 26, 2026 at 5:20:53 PM PDT